
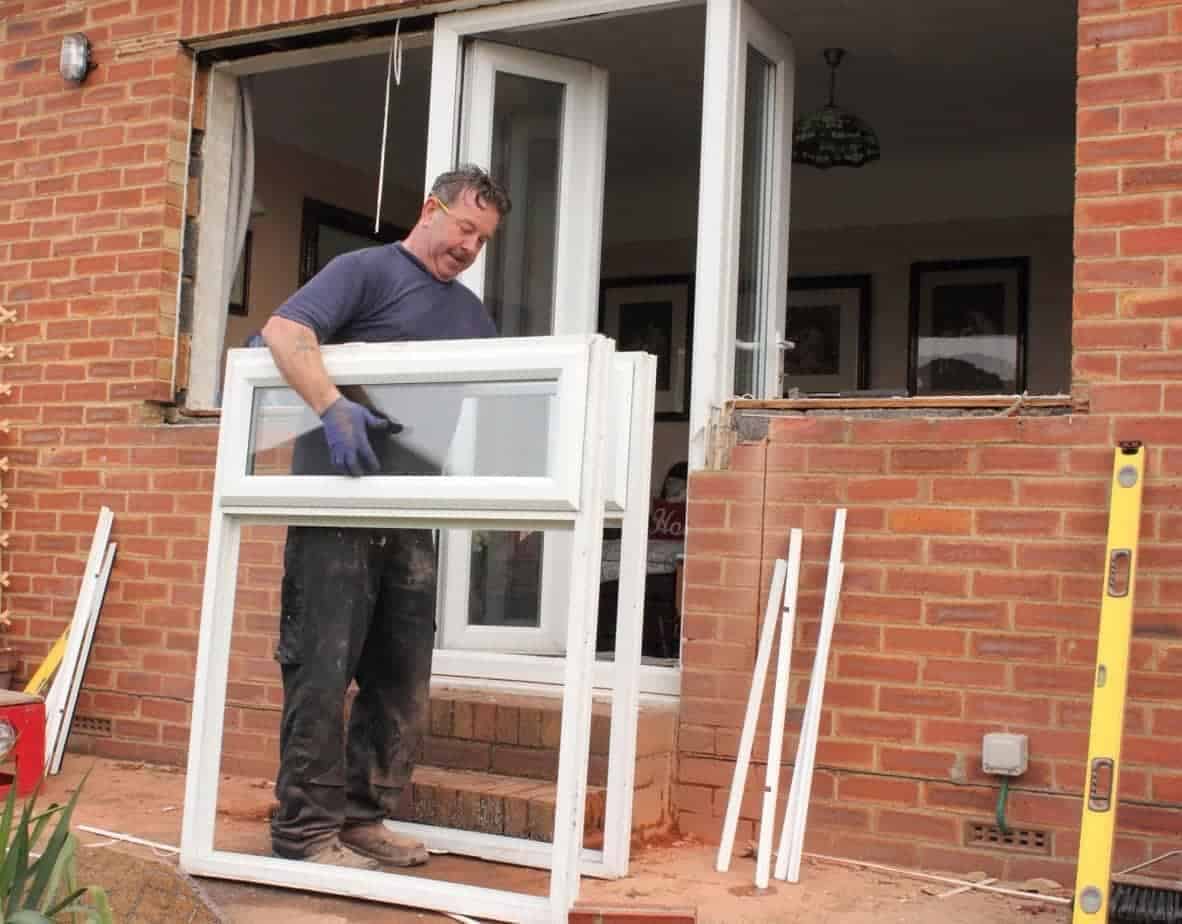
Doors & Windows Installation in Twin Falls, ID
A home’s doors and windows play an important role in comfort, security, energy efficiency, and curb appeal. Professional Doors & Windows installation can help homeowners improve how their property looks and performs throughout the year. In Twin Falls, changing temperatures, strong sunlight, wind, and seasonal weather can affect exterior openings over time. Properly installed doors and windows create a better seal around the home while helping reduce drafts, moisture intrusion, and unnecessary energy loss. Choosing suitable materials and ensuring accurate installation are important steps toward achieving durable, long-lasting results.
Why Proper Door and Window Installation Matters
Doors and windows are more than decorative features. They are important parts of a home’s exterior envelope and can influence indoor temperatures, natural lighting, ventilation, security, and overall comfort. Poor installation can leave gaps around frames, allowing outside air and moisture to enter. These problems may contribute to uncomfortable rooms, higher heating and cooling demands, and premature deterioration of surrounding materials.
Professional installation focuses on accurate measurements, proper alignment, secure attachment, and appropriate sealing. When each component is installed correctly, the finished product can operate smoothly and provide reliable protection against outdoor conditions. Homeowners should also consider the design and architectural style of the property when selecting replacement doors and windows.
Signs Your Doors or Windows May Need Replacement
Several signs can indicate that existing doors or windows are no longer performing effectively. Drafts around frames, difficulty opening or closing, visible cracks, condensation between glass panes, damaged seals, and water stains near openings may all indicate underlying problems. Homeowners may also notice that certain rooms become unusually hot or cold compared with the rest of the house.
Older windows may have outdated glass or inefficient framing systems that provide less insulation than modern alternatives. Similarly, exterior doors can develop worn weatherstripping, damaged thresholds, or weakened frames. Addressing these issues early can help prevent more extensive damage and improve the home’s overall comfort.
Choosing the Right Windows for a Twin Falls Home
Window selection should consider more than appearance. Homeowners should evaluate the window’s frame material, glass type, energy performance, ventilation capabilities, maintenance requirements, and compatibility with the existing structure. Different rooms may also benefit from different window styles depending on their purpose.
For example, larger windows can increase natural light in living areas, while properly positioned operable windows can support ventilation. Bedrooms, bathrooms, kitchens, and other spaces may have different functional requirements. A professional assessment can help determine which window configuration works best for each area.
Exterior Doors and Home Security
Exterior doors contribute significantly to household security. Entry doors should be properly fitted within their frames and equipped with suitable locking hardware. Gaps around the door can reduce energy efficiency and make the home more vulnerable to weather exposure.
Homeowners should also consider durability when selecting exterior doors. Materials should be able to withstand local weather conditions while maintaining their appearance. Proper installation ensures that hinges, locks, thresholds, seals, and frames work together effectively.
Weatherproofing Around Doors and Windows
Weatherproofing is an important part of a successful installation. Proper flashing, sealants, insulation, and weather stripping can help reduce the risk of air and water infiltration. These details are especially important in areas that experience seasonal temperature changes and strong winds.
Water entering around an improperly sealed opening can eventually affect drywall, trim, insulation, framing, or flooring. Professional installation helps identify vulnerable areas and provides appropriate protection before problems become more expensive to repair.
Improving Energy Efficiency
Well-installed doors and windows can support better indoor temperature control. When openings are properly sealed, heating and cooling systems may not have to work as hard to maintain comfortable conditions. Energy-efficient glass, insulated frames, and suitable weatherstripping can further improve performance.
However, homeowners should consider the entire installation rather than focusing only on the product itself. Even a high-quality window can perform poorly if it is incorrectly measured, positioned, or sealed. Installation quality is therefore an important part of the overall investment.
Combining Exterior Improvements
Doors and windows are often part of a larger exterior improvement project. Homeowners updating their property may also evaluate siding, roofing, outdoor structures, entry areas, and other components. Coordinating improvements can create a more consistent appearance while addressing multiple areas of the home’s exterior at the same time.
A well-planned project should consider how each improvement affects the others. For example, changes to windows may influence exterior trim, flashing, siding, or surrounding finishes. Planning these details before work begins can help maintain a cohesive result.
The Connection Between Windows, Doors, and Roofing
The upper and exterior portions of a home work together to protect the interior from weather. Roofing problems can sometimes contribute to moisture issues near walls and openings, while poorly sealed windows can allow water to enter areas beneath exterior finishes. Maintaining both systems helps protect the home’s structure.
Homeowners planning major exterior improvements should therefore look at the property as a complete system rather than treating each component separately. Professional evaluation can help identify areas that may need attention before installation begins.
Long-Term Maintenance
Even properly installed doors and windows require routine maintenance. Homeowners should periodically inspect seals, caulking, locks, hinges, frames, screens, and drainage areas. Cleaning tracks and checking for signs of moisture can also help maintain performance.
Small problems should be addressed before they become larger issues. Replacing worn weatherstripping or repairing damaged seals may help extend the useful life of an installation. Regular inspection is particularly valuable after severe weather.
Planning a Professional Installation
Before beginning a door or window project, homeowners should determine which openings need replacement, identify performance goals, select appropriate materials, and establish a realistic project plan. Accurate measurements and proper preparation are essential for achieving a quality result.
Professional installation can also help reduce common problems associated with incorrect sizing, poor alignment, inadequate sealing, or improper attachment. With careful planning and skilled workmanship, new doors and windows can provide functional and aesthetic improvements for years.
Protecting the Home With Quality Roofing
Doors and windows are only one part of a home’s exterior protection system. The roof also plays a critical role in preventing water intrusion and protecting the structure from weather exposure. Homeowners considering broader exterior improvements may benefit from evaluating the condition of their roof alongside their new openings. Quality Roofing Installation Services can provide an important foundation for protecting the home, improving exterior performance, and supporting the longevity of other improvements.
Built-In Decks and Fences in Twin Falls, ID
Outdoor living spaces can add functionality, comfort, and visual appeal to a Twin Falls home. A well-designed Built-In Decks project can create a dedicated area for relaxing, dining, entertaining guests, or enjoying the outdoors. Because outdoor structures are exposed to changing temperatures, sunlight, wind, and moisture, proper planning and construction are important for long-term performance. Homeowners should consider the deck’s location, size, materials, drainage, access points, and connection to the home before construction begins. A properly planned deck can become a practical extension of the indoor living space while complementing the property’s existing architecture.
Built-In Decks Are Valuable Outdoor Spaces
A built-in deck can provide a defined outdoor area without requiring major changes to the overall property layout. Depending on the home’s design, a deck can connect naturally to a kitchen, living room, bedroom, or backyard entrance. This makes it easier for homeowners to transition between indoor and outdoor areas.
Deck design should reflect how the space will actually be used. A family that regularly entertains may need additional seating and open floor space, while homeowners looking for a quiet retreat may prefer a smaller, more private layout. Planning around everyday activities helps ensure the finished deck is functional rather than simply decorative.
Choosing the Right Deck Materials
Material selection is one of the most important decisions when building an outdoor deck. Wood remains a popular choice because of its natural appearance and versatility, while composite materials can offer low-maintenance performance and resistance to certain forms of weather-related wear.
The right material depends on budget, appearance, maintenance expectations, traffic, and exposure to the elements. Homeowners should also consider how much direct sunlight the deck receives and whether the area is exposed to snow or standing water. Selecting materials appropriate for the local environment can support better long-term durability.
Deck Layout and Structural Planning
A deck should be designed around the property rather than added as an afterthought. Its size, height, shape, stairs, railings, and access points should work with the existing home and yard. Structural planning is particularly important when a deck is attached to the house.
Proper support and attachment methods help the structure handle normal use and environmental conditions. Drainage should also be considered so that water does not remain around posts, footings, or the area beneath the deck. A thoughtful design can reduce future maintenance concerns.
Preparing the Site
Site preparation has a direct impact on the performance of an outdoor structure. The construction area should be evaluated for grading, soil conditions, drainage, vegetation, utility locations, and access. Poor preparation can create problems such as uneven settling, water accumulation, or difficult maintenance.
The surrounding landscape should also be considered. Trees, irrigation systems, garden beds, and pathways may influence the deck’s location. Addressing these details before construction can help avoid unnecessary modifications later.
Weather Considerations in Twin Falls
Twin Falls homeowners should consider seasonal weather when planning exterior construction. Outdoor structures may experience hot summers, cold winters, wind, precipitation, and temperature fluctuations. Materials and finishes should be selected with these conditions in mind.
Regular inspection is also important after periods of severe weather. Homeowners can check for loose fasteners, surface deterioration, damaged boards, drainage issues, and movement around structural components. Early maintenance can help prevent minor concerns from becoming larger repairs.
Creating a Comfortable Outdoor Living Area
A deck can support multiple outdoor activities when its layout is planned carefully. Seating areas, dining spaces, grills, shade structures, lighting, and landscaping can all contribute to a more comfortable environment.
The position of the deck can also affect privacy and sunlight. Homeowners may want morning sunlight, afternoon shade, or a more secluded area depending on how they plan to use the space. These preferences should be considered during the initial design stage.
Adding Privacy With Fencing
Decks and fences often work together to create a more functional backyard. A fence can define property boundaries while providing privacy from nearby homes and separating outdoor areas. It can also help create a safer environment for children and pets.
Fence design should complement the deck and the home’s exterior. Matching or coordinating materials, colors, and styles can create a more unified appearance. At the same time, the fence should meet applicable local requirements and property considerations.
Fence Material and Design Options
Homeowners can choose from several fencing materials depending on their goals. Wood provides a traditional appearance and can be customized with different stains and finishes. Vinyl can offer a clean look with relatively low maintenance, while metal fencing may provide durability and an open visual design.
The ideal choice depends on privacy needs, maintenance preferences, budget, durability, and the overall style of the property. Fence height and spacing should also be considered because they directly affect privacy, visibility, and security.
Maintaining Outdoor Structures
Regular maintenance helps protect both decks and fences from weather-related deterioration. Homeowners should inspect surfaces for cracking, splitting, loose hardware, rust, fading, rot, or other visible damage. Cleaning the surfaces periodically can also help prevent buildup that may contribute to premature wear.
Wood structures may require staining or sealing at appropriate intervals, while other materials may primarily require cleaning and occasional inspection. Addressing damaged components early can help extend the useful life of the entire outdoor area.
Improving Backyard Functionality
Combining a deck with a well-planned fence can transform an underused yard into a more organized outdoor environment. The deck can provide a central gathering area, while fencing can establish boundaries and create privacy. Additional landscaping, pathways, lighting, and seating can further improve the space.
Homeowners should consider how each feature will interact with the others. Proper spacing can improve movement through the yard, while thoughtful placement can prevent drainage problems and make routine maintenance easier.
Planning for Long-Term Value
Outdoor improvements should be planned with both current needs and future use in mind. A properly constructed deck can provide years of outdoor enjoyment, while a durable fence can improve privacy, security, and property definition. Choosing quality materials and focusing on sound construction practices can reduce the likelihood of frequent repairs.
Professional planning is especially valuable when the project involves multiple outdoor features. Coordinating the deck, fencing, landscaping, and access points can produce a more functional and visually consistent result.
Creating a More Private Outdoor Space
Privacy is one of the most common reasons homeowners add fencing around an outdoor living area. A thoughtfully positioned fence can reduce visibility from neighboring properties while helping create a more comfortable space for relaxing and entertaining.
The fence should be designed around the property’s layout and the homeowner’s specific needs. Height, material, spacing, gates, and access should all be considered before installation. With the right design, Fences can complement a built-in deck while improving privacy, security, and the overall usability of the backyard.
Backyard Upgrades and Floor Installation in Twin Falls, ID
A well-planned backyard can become one of the most useful areas of a home, providing space for relaxation, entertaining, recreation, and everyday outdoor activities. Professional Backyard Upgrades can help homeowners improve an underused outdoor area while making it more comfortable, functional, and visually appealing. From improved layouts and outdoor living areas to landscaping features and practical additions, every upgrade should be planned around the property’s existing structure and the homeowner’s lifestyle. In Twin Falls, seasonal weather, sunlight, wind, drainage, and temperature changes should also be considered when selecting materials and planning outdoor improvements.
Planning a Functional Backyard
Before starting a backyard improvement project, homeowners should consider how they currently use the available space and what they want to achieve. A backyard designed for family gatherings may need open areas, seating, and convenient access, while a homeowner focused on relaxation may prioritize privacy, shade, landscaping, or a dedicated sitting area.
The layout should allow people to move comfortably between different zones. Walkways, patios, decks, planting areas, storage spaces, and recreational areas should be positioned carefully so that the backyard does not feel crowded. Good planning can also make future maintenance easier.
Improving Outdoor Living Areas
Outdoor living has become an important part of residential design. A backyard can serve as an extension of the home’s interior when it includes comfortable seating, dining areas, shade, lighting, and convenient access to the house. These additions can make the property more enjoyable during suitable weather.
Homeowners should consider the location of outdoor furniture, cooking areas, and gathering spaces before construction begins. Proper positioning can improve accessibility and help protect frequently used areas from excessive wind or direct sunlight.
Considering Drainage and Grading
Drainage should never be overlooked during backyard improvements. Water that collects near the home’s foundation, outdoor structures, or walkways can contribute to erosion, soil movement, and moisture-related problems. The existing grade should be evaluated before adding new features.
Proper drainage planning can help direct water away from important structures and reduce standing water. Homeowners should also consider how new patios, decks, landscaping, or other surfaces may change the way rainwater moves across the property.
Choosing Durable Outdoor Materials
Outdoor materials must withstand exposure to changing environmental conditions. Strong sunlight, precipitation, temperature fluctuations, and regular foot traffic can affect surfaces over time. Selecting durable materials appropriate for the local climate can help reduce premature deterioration.
Maintenance requirements should also influence material selection. Some homeowners prefer natural materials that can be refinished, while others may choose low-maintenance alternatives. The best choice depends on the intended use, budget, appearance, and expected lifespan.
Enhancing Privacy and Usability
Privacy can make a backyard more comfortable, especially when neighboring properties are nearby. Fencing, landscaping, screens, and strategically placed outdoor structures can create a more secluded environment without making the space feel enclosed.
Homeowners should also think about practical usability. Clearly defined spaces for sitting, dining, recreation, gardening, and storage can make the backyard easier to use throughout the year.
Preparing for Twin Falls Weather
Local weather conditions should influence backyard design and maintenance decisions. Hot summer conditions can affect outdoor surfaces and landscaping, while winter weather can place additional demands on structures and drainage systems. Wind exposure is another consideration when selecting outdoor furniture, fencing, shade structures, and other features.
Regular inspections after severe weather can help identify loose components, surface damage, drainage issues, or other concerns. Addressing small problems early can help preserve the condition of outdoor improvements.
Improving Curb Appeal
Backyard improvements can contribute to the overall appearance of a property. A coordinated combination of outdoor structures, landscaping, pathways, fencing, and lighting can create a more polished environment. Even relatively simple improvements can make an underused yard feel more intentional.
The backyard should also complement the home’s architecture. Using consistent materials, textures, and design elements can create a connection between the indoor and outdoor portions of the property.
Connecting Indoor and Outdoor Improvements
Homeowners completing multiple renovation projects should consider how interior and exterior improvements work together. Door placement, window locations, flooring transitions, and access points can influence how people move between the house and backyard.
A coordinated approach can also help maintain a consistent design. For example, flooring near an exterior doorway should transition smoothly into adjacent areas, while outdoor improvements should provide convenient access from commonly used rooms.
Flooring and Interior Comfort
Flooring is another important part of residential improvement because it affects appearance, comfort, durability, and everyday usability. Different rooms may require different flooring solutions depending on moisture exposure, foot traffic, cleaning requirements, and design preferences.
Living rooms and bedrooms may benefit from materials selected primarily for comfort and appearance, while kitchens, bathrooms, entryways, and high-traffic areas may require surfaces that are easier to clean and more resistant to moisture or wear.
Preparing the Subfloor
Successful flooring installation depends heavily on proper preparation. The subfloor should be evaluated for levelness, stability, moisture, and damage before new flooring is installed. Uneven or damaged areas can affect the finished surface and may cause movement, gaps, or premature wear.
Preparation requirements vary according to the flooring material. A professional installer can determine whether repairs, leveling, moisture protection, or other preparation steps are necessary before installation.
Selecting the Right Flooring Material
There are many flooring options available to homeowners, including hardwood, engineered wood, laminate, luxury vinyl, tile, and other materials. Each has different characteristics related to durability, maintenance, appearance, moisture resistance, and cost.
The best choice should be based on the room’s specific requirements rather than appearance alone. Homeowners should consider how much traffic the area receives, whether spills are common, and how much maintenance they are willing to perform.
Flooring and Home Value
Quality flooring can improve the overall appearance and functionality of a home. A clean, well-installed floor can make rooms feel more finished while creating a consistent visual connection between different areas of the property.
Although flooring should primarily meet the homeowner’s practical needs, durable and attractive materials can also contribute to the property’s overall appeal. Professional installation can help ensure the selected material performs as expected.
Maintaining New Floors
Regular maintenance can extend the life of newly installed flooring. Cleaning methods should match the specific material, and homeowners should avoid excessive moisture on surfaces that are sensitive to water. Furniture pads, entry mats, and prompt spill cleanup can also help reduce damage.
Periodic inspection can identify scratches, loose boards, damaged grout, or other issues before they become more significant. Proper maintenance is particularly important in high-traffic areas.
Creating a Consistent Home Design
Flooring can influence the visual connection between rooms and outdoor spaces. Homeowners who are completing backyard improvements at the same time as interior renovations should consider colors, textures, materials, and transitions when planning both projects.
A coordinated design can make the home feel more cohesive while improving everyday functionality. Careful planning also helps avoid awkward transitions between flooring surfaces and exterior entry points.
Combining Exterior and Interior Improvements
Backyard improvements and flooring projects can complement one another when they are planned as part of a larger home improvement strategy. An attractive outdoor space becomes more useful when it has convenient access from a comfortable interior, while updated flooring can enhance the rooms that connect directly to the backyard.
Homeowners should evaluate the condition of both indoor and outdoor areas before starting work. Addressing structural, drainage, moisture, or surface concerns early can help create better long-term results.
Investing in Professional Workmanship
Quality workmanship matters for both exterior and interior improvements. Proper measurements, material preparation, installation techniques, and finishing details can significantly influence how well a project performs over time. Professional planning can also help identify potential issues before installation begins.
For homeowners updating several areas of their property, coordinating projects can make the renovation process more efficient and help maintain consistent quality. Whether improving an outdoor living area or refreshing an interior surface, attention to preparation and installation details is essential.
Improving Interior and Exterior Spaces Together
A successful home improvement plan considers how different spaces connect and function together. A redesigned backyard can provide valuable outdoor living space, while updated interior surfaces can improve comfort and appearance inside the home. When both areas are planned carefully, the result can feel more cohesive and practical.
For homeowners looking to refresh interior spaces as part of a broader renovation, professional Floor Installation can provide a durable foundation for improved comfort, appearance, and everyday functionality.
Frame Installation in Twin Falls, ID
A strong structural frame is one of the most important foundations of a safe and durable home. Professional Frame Installation provides the structural support needed for walls, ceilings, doors, windows, and other components of a residential property. Proper framing requires accurate measurements, careful planning, appropriate materials, and precise installation techniques. In Twin Falls, local weather conditions should also be considered when planning structural work, as temperature changes, wind, moisture, and seasonal conditions can affect building materials over time. Quality framing helps create a stable structure while providing a reliable foundation for future construction and remodeling work.
Why Proper Home Framing Matters
Framing forms the basic skeleton of a home. It determines the shape and layout of walls, rooms, openings, and many other structural elements. If framing is poorly planned or installed incorrectly, problems can develop throughout the property.
Uneven walls, misaligned doors, improperly positioned windows, and gaps between structural components can all result from inaccurate framing. These issues may affect both the appearance and performance of the finished home. Professional framing helps ensure that structural components are correctly positioned before additional materials are installed.
Planning Before Frame Installation
Successful framing begins with detailed planning. Measurements, architectural plans, structural requirements, material specifications, and opening locations should be reviewed before construction begins. Careful planning helps reduce errors and unnecessary material waste.
The framing plan should also account for electrical wiring, plumbing, insulation, doors, windows, and interior finishes. Coordinating these components early can make later stages of construction more efficient and reduce the likelihood of costly modifications.
Selecting Appropriate Framing Materials
The materials used for framing should be selected according to the project’s structural requirements and environmental conditions. Wood framing remains common in residential construction because it is versatile and relatively easy to work with. Other framing systems may be appropriate for specific construction applications.
Material quality is also important. Straight, properly stored, and undamaged framing components can make installation more precise. Materials should be inspected before use to identify warping, splitting, moisture damage, or other defects.
Accurate Measurements and Alignment
Precision is essential during framing. Walls and structural components need to be properly measured, aligned, and secured. Small errors at the framing stage can become more noticeable as additional construction layers are added.
Installers should verify dimensions and opening locations throughout the process. Checking alignment before moving forward can help prevent problems with drywall, flooring, doors, windows, cabinets, and other finished elements.
Framing for Doors and Windows
Door and window openings must be incorporated correctly into the structural frame. Incorrect measurements can result in openings that are too large, too small, or improperly positioned. These problems may make later installation more difficult and can affect weather resistance.
Proper framing provides the support needed around openings while allowing doors and windows to operate correctly. It also creates space for appropriate insulation, sealing, and finishing materials.
Considering Twin Falls Weather
Weather conditions should be considered when completing structural construction in Twin Falls. Seasonal temperature changes and moisture exposure can influence building materials and the overall performance of the structure. Proper planning and construction practices can help minimize potential issues.
Protecting framing materials from unnecessary moisture during construction is also important. Wet or damaged materials may affect the quality of the finished structure. Construction areas should be managed carefully to help keep materials in suitable condition.
Common Framing Problems
Several problems can occur when framing is rushed or completed without sufficient planning. Misaligned walls, incorrect measurements, inadequate fastening, damaged materials, and improperly positioned openings can all create complications later.
Another common concern is failing to account for the complete construction sequence. Framing must work with insulation, electrical systems, plumbing, drywall, flooring, doors, windows, and other components. Coordinating these systems can improve the overall quality of the project.
Framing During Home Remodeling
Frame installation is not limited to new construction. Remodeling projects may also require structural framing when homeowners add rooms, modify layouts, enlarge openings, or create new spaces.
Before removing or changing existing walls, homeowners should determine whether those walls are structural. Altering a load-bearing component without proper evaluation can create serious structural concerns. Professional assessment is important when remodeling involves changes to the existing framework.
Supporting Energy Efficiency
Proper framing can contribute to the overall energy performance of a home. Correctly constructed wall assemblies can provide suitable space for insulation and help reduce unwanted gaps around structural components.
Energy efficiency depends on many factors, including insulation, windows, doors, air sealing, and mechanical systems. However, accurate framing provides an important base for installing these components effectively.
Protecting Against Moisture Problems
Moisture management is an important consideration during construction. Water intrusion can affect wood framing and other structural materials if problems are not identified and addressed. Proper exterior protection, drainage, flashing, and weather-resistant construction details can help reduce moisture-related risks.
Homeowners should also remain alert to signs of moisture after construction, such as stains, musty odors, swelling materials, or visible deterioration. Early attention can help protect the structure from more extensive damage.
Structural Inspections and Quality Control
Inspections and quality checks can help verify that framing meets the applicable construction requirements. Measurements, connections, openings, structural components, and other details may need to be reviewed before walls are enclosed.
Quality control should continue throughout the framing process rather than only at the end. Regular checks make it easier to identify and correct issues while structural components remain accessible.
Preparing for Future Improvements
Good framing can make future home improvements easier. Properly positioned structural components create a dependable foundation for installing drywall, cabinetry, doors, windows, shelving, fixtures, and other features.
Homeowners planning future renovations should consider their long-term goals during the initial construction stage. Thoughtful framing can provide greater flexibility for future changes while helping maintain the structural integrity of the property.
Signs of Framing Concerns
Homeowners may notice several signs that could indicate framing or structural concerns. Cracks around doors and windows, doors that suddenly stick, uneven walls, sloping floors, or gaps around trim can sometimes indicate movement or settlement.
These signs do not always mean that the framing itself is defective, as other structural or environmental factors may contribute to them. A professional evaluation can help identify the underlying cause before repair decisions are made.
Professional Framing for Long-Term Results
Frame installation requires attention to structural details that may not be visible after the project is completed. Accurate measurements, suitable materials, secure connections, proper alignment, and careful planning all contribute to a dependable structure.
For homeowners in Twin Falls, professional workmanship can help create a strong foundation for new construction, remodeling, or structural improvements. Investing in quality framing at the beginning of a project can reduce the likelihood of future complications and provide a solid base for the home’s finished features.
Handrails Installation in Twin Falls, ID
Safe and properly installed handrails are an important part of residential stairs, decks, porches, ramps, and elevated walkways. Professional Handrails Installation can provide additional support and stability while improving the safety and usability of different areas around a home. A handrail should be positioned at a practical height, securely attached to a suitable structural surface, and designed to withstand regular use. In Twin Falls, exterior handrails must also be able to handle changing weather conditions, including temperature fluctuations, wind, moisture, and seasonal exposure. Proper planning and installation can help create a safer and more functional property.
Why Handrails Are Important
Handrails provide support when people move up or down stairs, enter elevated areas, or use ramps and walkways. They can be particularly useful in locations where a person may need additional balance or stability. A properly positioned handrail gives users something secure to hold while navigating changes in elevation.
Beyond safety, handrails can also contribute to the overall appearance of a home. Modern, traditional, or custom designs can complement stairs, decks, porches, and other architectural features. The style should support both the home’s appearance and the practical requirements of the space.
Where Handrails Are Commonly Installed
Handrails are commonly used on interior and exterior stairways, porches, decks, ramps, balconies, and other elevated areas. Their placement depends on the layout and intended use of the property.
Exterior stairs leading to an entry door may benefit from a durable handrail that provides support during everyday use. Deck stairs and raised outdoor areas may also require appropriate railing and handrail systems to improve safety.
Choosing the Right Handrail Material
Material selection should take into account location, appearance, maintenance requirements, durability, and exposure to weather. Wood can provide a warm and traditional appearance, while metal may offer a more contemporary design and durable performance.
Composite and other materials can also be considered depending on the project. Exterior installations should use materials and finishes suitable for outdoor exposure. Selecting the right material can help reduce premature deterioration and maintenance needs.
Secure Attachment Matters
A handrail is only useful when it is securely attached. Fasteners and mounting points should connect properly to an appropriate structural surface rather than relying solely on weak finish materials.
During installation, the supporting structure should be evaluated to determine the best attachment method. A secure connection helps the handrail remain stable during repeated use and reduces movement or loosening over time.
Proper Height and Placement
Handrail placement should make the rail comfortable and practical to use. It should be positioned where users can naturally reach and maintain a secure grip while moving along stairs or ramps.
The design should also avoid unnecessary obstructions. Proper spacing around stairs and walkways can make movement easier while helping the area remain accessible and functional.
Exterior Handrails and Weather Exposure
Outdoor handrails are exposed to conditions that can gradually affect their appearance and structural performance. Sunlight, rain, snow, humidity, wind, and temperature changes can contribute to fading, corrosion, cracking, or surface deterioration.
For homes in Twin Falls, homeowners should select materials and finishes that are appropriate for the local environment. Routine inspections can help identify signs of weather-related damage before they become more serious.
Handrails for Decks and Outdoor Stairs
Decks often include stairs that connect elevated outdoor spaces with the yard. A properly installed handrail can provide important support when people use these stairs.
The handrail should work with the deck’s overall railing system and should not interfere with normal movement. Its design can also be coordinated with the deck’s materials and exterior finishes to create a cohesive appearance.
Handrails During Home Remodeling
Home remodeling projects can provide an opportunity to improve the safety of existing stairs and elevated areas. When homeowners renovate a porch, deck, entryway, basement staircase, or other area, outdated or damaged handrails should be evaluated.
Replacing an old handrail may also be appropriate when the existing system is loose, difficult to grip, damaged, or poorly positioned. Improvements should address both the structural condition and practical usability of the installation.
Accessibility Considerations
Handrails can make certain areas of a home easier to navigate for people who need additional stability. Their design should consider the user’s ability to reach, grip, and comfortably use the rail.
When planning accessibility improvements, homeowners should evaluate the complete route rather than focusing on a single handrail. Stairs, ramps, entrances, pathways, and other transitions may all affect how easily a person can move through the property.
Signs Your Handrail Needs Replacement
A handrail may require repair or replacement when it becomes loose, cracked, unstable, corroded, or visibly damaged. Movement when pressure is applied is another sign that the attachment or supporting structure may need attention.
Homeowners should also inspect fasteners, mounting points, connections, and surrounding materials. If deterioration is visible, addressing the issue promptly can help reduce the risk of further damage and improve safety.
Maintaining Handrails
Regular maintenance can help extend the life of handrails. Homeowners should clean surfaces, check mounting hardware, inspect for corrosion or cracking, and look for signs of movement. Exterior wood handrails may also require periodic sealing or refinishing.
Maintenance requirements vary by material. Following suitable care practices can help preserve both appearance and performance while reducing the likelihood of premature replacement.
Coordinating Handrails With Home Design
Handrails do not have to look purely functional. Their style can complement other features of the property, including doors, windows, decks, fences, stairs, and exterior finishes.
Choosing a design that matches the home’s architectural character can create a more polished appearance. At the same time, safety and usability should remain the primary considerations when selecting the final design.
Professional Installation for Better Results
Installing a handrail involves more than attaching a rail to a wall or post. The supporting structure, measurements, mounting points, materials, placement, and overall layout all need to be considered. Poor installation can result in movement, incorrect positioning, or premature damage.
Professional installation can help homeowners address these details before the project is completed. Careful planning and quality workmanship can produce a handrail system that is stable, practical, durable, and visually appropriate for the property.
Improving Safety Around the Home
Handrails are a relatively focused improvement, but they can make an important difference in how safely people use stairs, ramps, decks, and other elevated areas. A secure and accessible handrail provides dependable support while contributing to the functionality of the home.
For homeowners planning improvements in Twin Falls, handrail installation should be considered as part of a broader approach to residential safety. Proper materials, secure installation, appropriate placement, and routine maintenance can help ensure reliable performance for years.
Conclusion
A well-maintained home requires quality work across both interior and exterior areas. From doors and windows to roofing, decks, fences, backyard improvements, flooring, framing, and handrails, each component contributes to the comfort, safety, functionality, and overall appearance of a property. Proper planning, durable materials, accurate installation, and professional workmanship can help homeowners achieve long-lasting results.
For homeowners in Twin Falls, choosing an experienced construction company can make the improvement process more organized and reliable. MVB Construction provides a practical option for homeowners looking to improve different areas of their properties through carefully planned construction and renovation services. With attention to quality and project requirements, the right approach can help create a home that is more comfortable, functional, and visually appealing for years to come.
FAQ’s
1. What are the benefits of professional door and window installation?
Professional installation helps ensure proper measurements, alignment, sealing, insulation, and secure attachment. It can improve energy efficiency, comfort, security, and the long-term performance of doors and windows.
2. How do I know when my doors or windows need replacement?
Common signs include drafts, damaged frames, difficulty opening or closing, cracked glass, condensation between panes, damaged seals, and visible moisture around the openings.
3. What type of windows are best for homes in Twin Falls, ID?
The right windows depend on the home’s design, room requirements, energy-efficiency goals, maintenance preferences, and exposure to local weather. Energy-efficient options with proper sealing can help improve indoor comfort.
4. Can new doors and windows improve home energy efficiency?
Yes. Properly installed, well-sealed doors and windows can reduce drafts and unwanted air leakage, helping maintain more consistent indoor temperatures and potentially reducing heating and cooling demands.
5. How long does professional door and window installation take?
The timeline depends on the number of doors or windows, their size and type, existing conditions, and the amount of preparation required. A professional assessment can provide a more accurate project timeline.
References
- U.S. Department of Energy (DOE) – Guidance on energy-efficient windows, doors, insulation, and residential building performance.
Energy Saver – Windows, Doors, and Skylights - U.S. Environmental Protection Agency (EPA) – Information about indoor air quality, moisture, ventilation, and residential environmental conditions.
Indoor Air Quality – U.S. EPA - International Code Council (ICC) – Building codes and standards covering residential construction, structural safety, doors, windows, stairs, and handrails.
International Code Council - Occupational Safety and Health Administration (OSHA) – Construction safety guidance and safe work practices relevant to residential construction projects.
OSHA Safety and Health Topics - Federal Emergency Management Agency (FEMA) – Building science resources related to protecting homes from weather, moisture, wind, and other hazards.
FEMA Building Science - U.S. Consumer Product Safety Commission (CPSC) – Home safety information, including fall prevention and residential safety considerations.
U.S. Consumer Product Safety Commission - National Association of Home Builders (NAHB) – Resources covering residential construction, remodeling, building materials, and home improvement.
National Association of Home Builders
