
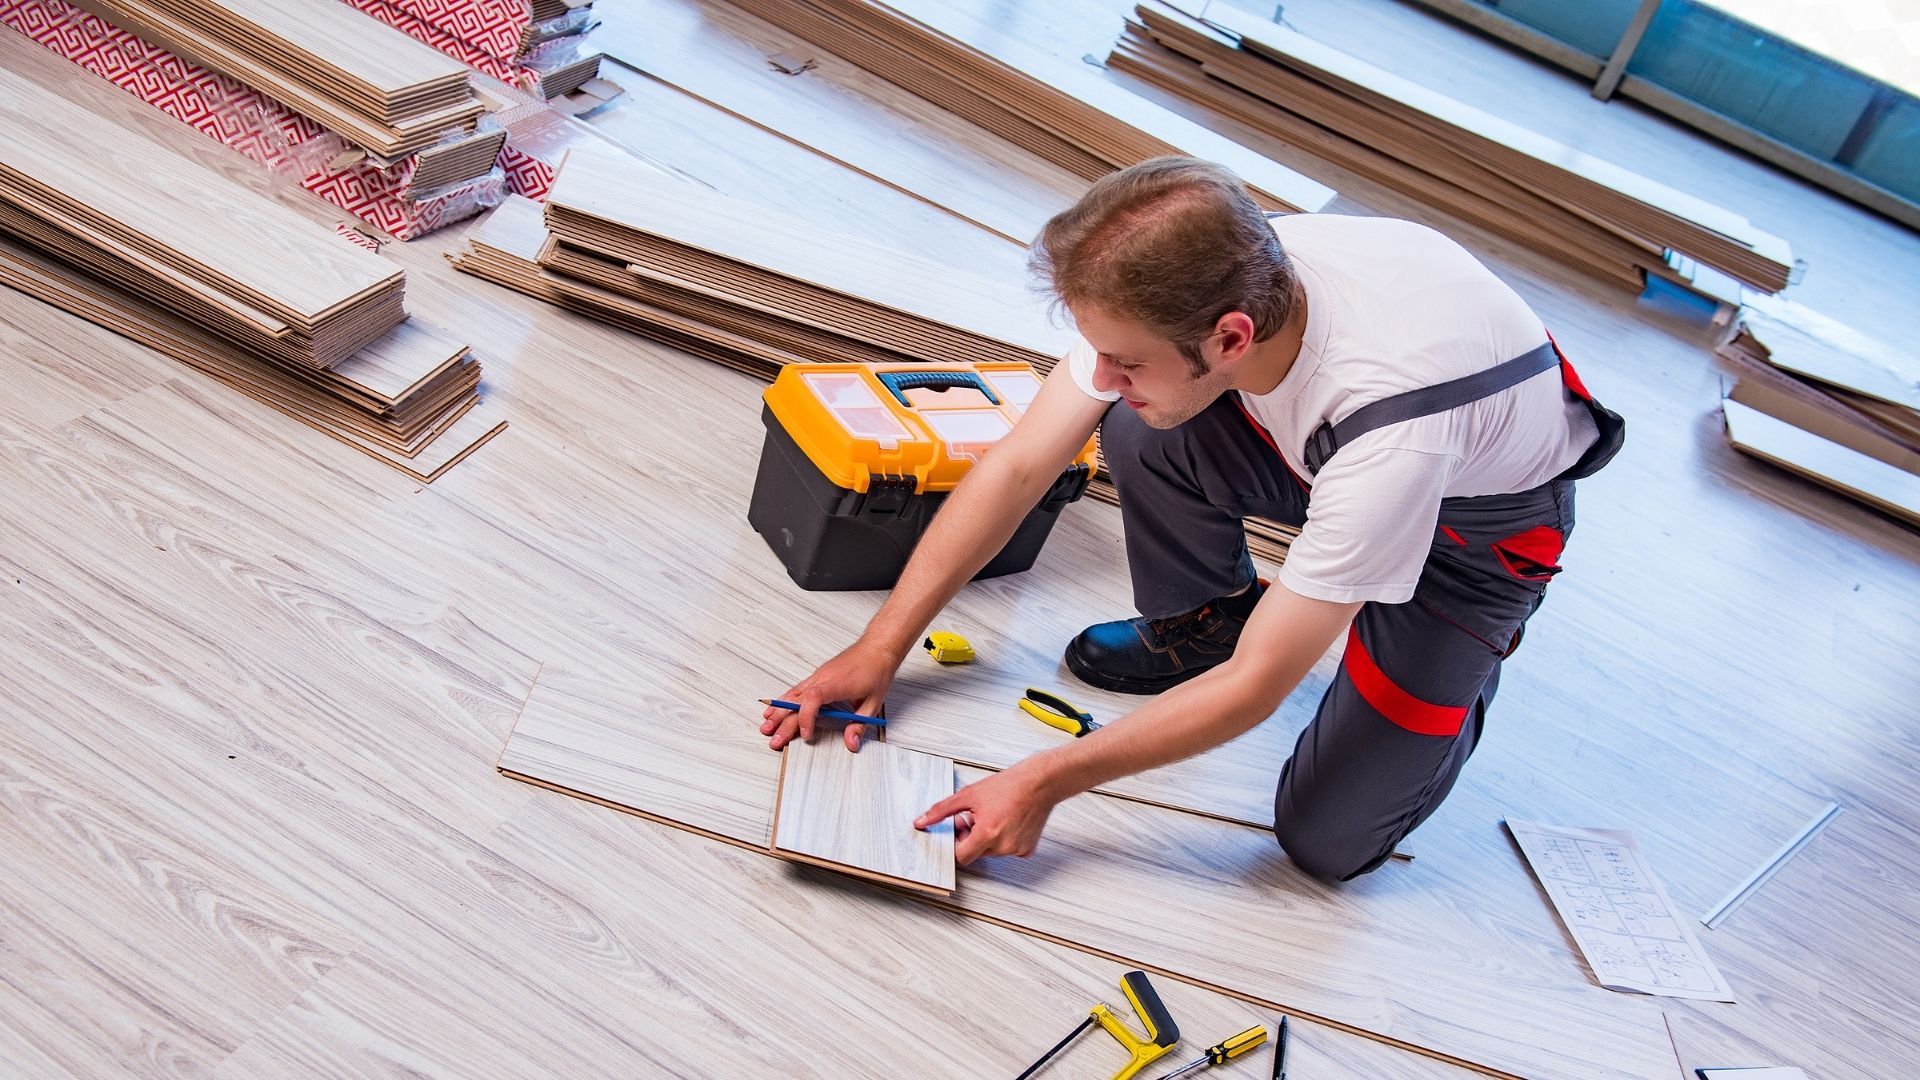
Floor Installation and Roofing Installation Services in Twin Falls, ID
A comfortable and well-maintained home depends on quality work throughout both its interior and exterior. Floor Installation can improve the appearance, durability, and functionality of interior spaces, while help protect the home from weather and moisture. Although flooring and roofing serve very different purposes, both require careful planning, appropriate materials, accurate measurements, and professional installation to achieve dependable long-term results.
Why Professional Floor Installation Matters
Flooring is one of the most noticeable features inside a home and receives constant daily use. Furniture, pets, foot traffic, spills, and changing indoor conditions can gradually affect its appearance and performance. Professional installation helps ensure that the selected flooring is properly prepared, measured, positioned, and secured.
The quality of installation can influence how long flooring lasts. Even high-quality flooring may develop problems if the surface underneath is uneven or if materials are installed without allowing for appropriate expansion and movement. Proper preparation before installation is therefore just as important as selecting an attractive flooring material.
Choosing the Right Flooring for Your Home
Homeowners in Twin Falls have many flooring options, including hardwood, laminate, luxury vinyl, tile, and other modern materials. The right choice depends on the room, household activity, maintenance expectations, design preferences, and available budget.
High-traffic areas may benefit from durable flooring that can handle frequent use. Kitchens and entryways may require materials that are easier to clean, while bedrooms and living areas may prioritize comfort and appearance.
It is also important to think about how the new flooring will coordinate with walls, cabinetry, doors, windows, and other interior finishes. A consistent design can make rooms feel more connected and visually balanced.
Preparing the Subfloor
Subfloor preparation is one of the most important steps in a flooring project. The surface should be evaluated for uneven areas, moisture concerns, damage, or other conditions that could affect the finished floor.
Installing new material over an unsuitable surface can lead to movement, gaps, uneven areas, or premature wear. Depending on the condition of the existing floor, preparation may involve cleaning, leveling, repairing, or replacing portions of the subfloor.
Professional preparation creates a more stable foundation and helps the finished flooring sit correctly.
Understanding Twin Falls Climate Considerations
Local climate conditions can influence both flooring and roofing decisions. Twin Falls experiences seasonal temperature changes, and homes need construction materials that perform appropriately throughout changing conditions.
Indoor flooring can be affected by changes in humidity and temperature, particularly when certain materials expand or contract. Following the manufacturer’s installation recommendations and allowing materials to properly acclimate when required can help reduce potential issues.
Exterior construction faces additional challenges because roofing materials are exposed directly to sunlight, wind, rain, snow, and temperature fluctuations.
Why Roofing Installation Is Equally Important
A home’s roof is its primary barrier against many outdoor elements. Proper Roofing Installation Services help create a dependable roof system that protects the structure and interior from water intrusion and weather exposure.
Roofing involves more than simply placing shingles or another visible roofing material. The complete system can include decking, underlayment, flashing, ventilation components, edge details, and the final roof covering.
Each component needs to work together. Problems with installation or damaged supporting materials can eventually contribute to leaks, moisture damage, or reduced roof performance.
Signs Your Roof May Need Attention
Homeowners should periodically look for visible signs that their roofing system may require inspection. Potential warning signs include missing or damaged shingles, visible deterioration, water stains on ceilings, damaged flashing, or areas where moisture appears to be entering the home.
Some roofing problems may not be obvious from the ground. Regular professional inspections can help identify developing concerns before they become larger and more expensive problems.
After significant weather events, checking the roof can be particularly valuable. Strong winds, heavy precipitation, and winter conditions may affect roofing components even when damage is not immediately visible.
Connecting Interior and Exterior Home Improvements
Flooring and roofing projects are usually separate improvements, but both contribute to the overall condition of a home. A homeowner planning multiple renovations should consider how projects fit into a broader maintenance and improvement plan.
For example, protecting the home from exterior moisture is important before investing heavily in interior finishes. If an unresolved roof leak allows water to reach interior areas, newly installed flooring could eventually be affected.
Addressing structural and weather-protection concerns first can help protect later interior improvements.
Flooring Installation and Home Value
New flooring can provide a noticeable improvement in the appearance of a home. Clean, properly installed floors can make rooms feel updated and easier to maintain.
However, homeowners should focus on practical value rather than choosing materials solely because they are currently popular. Durable, appropriately selected flooring can provide better long-term value than a material that looks appealing but does not suit the room’s daily use.
Quality installation is also important because visible gaps, uneven transitions, damaged edges, or poor finishing can reduce the overall appearance of the project.
Planning a Roofing Project
Roofing projects should begin with a detailed evaluation of the existing roof and the home’s needs. Homeowners should consider the current condition of the roof, the age and type of existing materials, visible damage, ventilation, drainage, and the property’s exposure to weather.
Material selection should also take local conditions into account. A professional can help determine which roofing system is appropriate for the structure and explain the maintenance expectations associated with different materials.
Good planning can help minimize unexpected issues during installation.
Professional Workmanship for Long-Term Results
Both flooring and roofing require attention to detail. Flooring depends on accurate measurements, proper surface preparation, clean installation, and appropriate finishing. Roofing requires correct material placement, secure connections, effective flashing, and careful attention to water management.
Choosing experienced professionals can help homeowners avoid common installation problems and ensure that the project is approached systematically.
For Twin Falls homeowners, MVB Construction can provide construction solutions with a focus on practical improvements, proper preparation, and quality workmanship. Whether updating interior flooring or addressing exterior roofing needs, a well-planned project can improve the comfort, protection, and long-term usability of the home.
Doors & Windows and Built-In Decks in Twin Falls, ID
A home’s exterior and interior comfort can be greatly influenced by the condition of its entry points, windows, and outdoor living spaces. Properly selected Doors & Windows can improve natural light, ventilation, energy efficiency, security, and curb appeal. At the same time, a thoughtfully designed deck can create valuable outdoor space for relaxing, entertaining, and enjoying the Twin Falls climate. Both improvements require careful planning, quality materials, and installation that fits the existing structure.
Why Quality Doors and Windows Matter
Doors and windows do much more than provide access and views. They form an important part of a home’s exterior envelope and help separate indoor living spaces from changing outdoor conditions. Damaged, poorly fitted, or aging units can allow drafts and moisture to enter the home while reducing comfort.
New doors and windows can also provide an opportunity to update the overall appearance of a property. Homeowners can choose from different styles, frame materials, glass options, and finishes to complement both traditional and modern homes.
Signs Your Windows May Need Attention
Homeowners should pay attention to changes in how windows operate and perform. Difficult opening or closing, visible gaps, damaged frames, condensation between glass panes, drafts, and deterioration around the window can indicate that an inspection may be appropriate.
Moisture around window openings should also be addressed. Water entering through poorly sealed areas can eventually affect surrounding trim, drywall, insulation, or other building components.
Replacing damaged windows before related problems spread can help protect the surrounding structure and reduce future repair requirements.
Choosing Windows for Twin Falls Homes
Local weather should be considered when selecting replacement or new windows. Temperature changes, sunlight, wind, and seasonal conditions can affect how exterior openings perform over time.
Homeowners should consider factors such as glass performance, frame material, installation quality, ventilation needs, and maintenance requirements. Energy-efficient options may also help improve indoor comfort when properly selected and installed.
The goal should not simply be to choose the most expensive window. The best option is one that matches the home’s design, climate considerations, budget, and long-term needs.
Selecting the Right Exterior Doors
Exterior doors can influence security, insulation, appearance, and everyday convenience. Entry doors should be properly sized and installed so they open, close, and latch correctly.
Homeowners may choose from wood, fiberglass, steel, and other materials depending on their preferences and the location of the door. Glass panels can add natural light, while solid designs may provide a different level of privacy and visual character.
A properly installed door should also have appropriate sealing around the frame to help reduce drafts and moisture intrusion.
Weatherproofing Around Doors and Windows
Sealing is an important part of exterior door and window installation. Even a quality product can perform poorly if the surrounding opening is not properly prepared or sealed.
Flashing, sealants, insulation, and appropriate installation techniques can help manage air and water movement around openings. These details are especially important in areas exposed to wind and precipitation.
Homeowners should periodically inspect exterior caulking and seals for cracking, separation, or deterioration. Small maintenance issues can sometimes be corrected before they become larger problems.
Natural Light and Interior Comfort
Windows have a major influence on how a room feels. Larger or strategically positioned windows can bring more natural light into living spaces and create stronger connections with the outdoors.
However, window placement should be considered carefully. Excessive direct sunlight can contribute to heat gain and may affect furniture or flooring over time. Window coverings, glass selection, and orientation can all influence the final result.
A professional installation should balance appearance, functionality, and the home’s overall design.
Built-In Decks as Outdoor Living Spaces
A well-designed deck can extend the usable area of a home and create a comfortable outdoor environment. Built-in deck designs can be planned around the property’s existing layout, available space, landscaping, and intended use.
Homeowners may use decks for outdoor dining, gatherings, seating areas, grilling, or simply enjoying fresh air. The design should reflect how the family expects to use the space rather than focusing only on appearance.
The size, shape, access points, stairs, railings, materials, and surrounding landscape should all be considered during the planning process.
Planning a Deck for Twin Falls Weather
Outdoor structures must be prepared for changing weather conditions. Sun exposure, precipitation, wind, snow, and temperature fluctuations can affect deck materials and finishes over time.
Material selection should therefore be based on durability as well as appearance. Homeowners should also understand the maintenance requirements of the material they select.
Proper drainage is another important consideration. Water should not remain trapped against the deck surface or structural components for extended periods.
Deck Layout and Home Design
A deck should work naturally with the home’s existing architecture. The connection between the deck and the house should be carefully planned so that doors provide convenient access without interfering with furniture placement or traffic flow.
The deck’s orientation can also influence privacy, sunlight, views, and usability. A professional design approach can help homeowners make better use of the available outdoor space.
Landscaping can further improve the finished appearance by creating transitions between the deck, yard, fencing, and other outdoor features.
Safety Considerations for Decks
Safety should be considered throughout the deck planning and construction process. Stairs, walking surfaces, structural connections, guard systems, and handrails all contribute to safe use.
Homeowners should also inspect existing decks periodically for signs of deterioration, loose components, damaged boards, or unstable connections.
If an older deck has visible structural concerns, it should be professionally evaluated before continued use or renovation.
Maintenance for Long-Term Performance
Regular maintenance can help extend the life of doors, windows, and decks. Windows should be kept clean, seals should be checked, and moving components should be maintained according to manufacturer recommendations.
Decks may require cleaning, surface maintenance, staining, sealing, or other care depending on the material. Homeowners should address damaged boards and loose connections promptly.
Routine maintenance is often easier and less expensive than allowing small issues to develop into larger repairs.
Combining Interior and Exterior Improvements
Home improvement projects often overlap. Installing new windows or doors may change exterior trim, interior finishes, or access to an outdoor deck. Planning these elements together can produce a more consistent final result.
For example, a new patio or deck can be designed around a replacement exterior door to create a more convenient transition between indoor and outdoor areas.
MVB Construction can help homeowners consider how individual improvements fit into a broader property improvement plan.
Creating Functional Outdoor Space
A successful deck should be more than an attractive platform. It should provide usable space that fits the homeowner’s lifestyle. Seating, dining, lighting, access, privacy, and circulation should all be considered before construction begins.
Built-in features can also improve organization and functionality when they are appropriate for the available space. Thoughtful planning helps ensure that the deck remains useful instead of becoming an underused addition.
Professional Planning and Installation
Doors, windows, and decks each involve details that can affect the performance and longevity of a home improvement project. Proper measurements, material selection, structural preparation, weather protection, and finishing work all contribute to the final result.
For homeowners planning outdoor improvements in Twin Falls, Built-In Decks can provide a practical way to expand outdoor living space while complementing the home’s existing design. With careful planning and quality workmanship, improvements to doors, windows, and outdoor areas can enhance comfort, functionality, and the overall appearance of a property.
Fences and Backyard Upgrades in Twin Falls, ID
A well-planned outdoor area can improve privacy, security, curb appeal, and the overall usability of a residential property. Fences are an important part of many yards because they can define property boundaries, create privacy, protect pets, and provide a more finished appearance. When homeowners plan outdoor improvements, it is also important to consider how fencing will work with landscaping, patios, decks, walkways, and other features throughout the yard.
Why Fencing Matters for Residential Properties
A fence can serve several practical purposes beyond simply marking a property line. Depending on the design, it can create a private outdoor environment, help keep children and pets within designated areas, and provide additional separation between a home and neighboring properties.
Fencing can also contribute to curb appeal. A properly selected style can complement the home’s exterior, landscaping, driveway, and other structures. The best fence is one that balances appearance with the homeowner’s practical needs.
Before installation, homeowners should consider the purpose of the fence, the size of the property, local requirements, terrain, maintenance expectations, and the desired level of privacy.
Choosing the Right Fence Material
Fence materials come in many different styles and finishes. Wood is a popular choice for homeowners who want a traditional appearance and flexible design options. Other materials may provide different levels of durability, maintenance, privacy, or visual appeal.
Material selection should consider the location of the fence and its exposure to local weather. Sun, wind, precipitation, snow, and temperature changes can gradually affect outdoor materials.
Homeowners should also consider long-term maintenance before selecting a material. A low-maintenance option may be preferable for someone who wants to minimize regular painting, staining, or repairs.
Privacy Fence Considerations
Privacy is one of the most common reasons homeowners install fencing. A properly designed privacy fence can create a more comfortable backyard by reducing direct visibility from neighboring properties.
Fence height, spacing, orientation, and placement all influence privacy. However, homeowners should verify applicable local property and construction requirements before deciding on a final design.
Privacy fencing should also be planned around existing trees, landscaping, utilities, gates, and other structures. Good planning can prevent conflicts and create a cleaner finished appearance.
Fencing for Pets and Children
Families with children or pets may use fencing to create a defined outdoor area. A secure fence can help keep pets from wandering and provide children with a clearly separated space for outdoor activities.
The design should be selected according to the needs of the household. Gate placement, openings, height, and overall construction should all be considered.
Regular inspections are also important. Loose posts, damaged boards, broken hardware, or gaps should be addressed before they become larger concerns.
Preparing the Property for Fence Installation
Before installing a fence, the property should be carefully evaluated. The proposed fence line should be reviewed for grading, existing structures, landscaping, gates, utilities, and property boundaries.
Uneven terrain may require additional planning to maintain a consistent appearance while following the natural slope of the yard.
Homeowners should also identify any existing fence sections that need removal or replacement. Proper preparation can make installation more efficient and reduce unexpected complications.
Twin Falls Weather and Fence Durability
Outdoor fencing in Twin Falls is exposed to changing seasonal conditions. Strong winds, snow, moisture, sunlight, and temperature fluctuations can place stress on posts, panels, fasteners, and finishes.
The foundation and installation method are particularly important because unstable posts can cause sections of fencing to shift or lean over time.
Routine inspections can help homeowners identify early signs of movement, rot, corrosion, cracking, or other deterioration. Addressing these problems early can help extend the useful life of the fence.
Fence Maintenance Tips
The maintenance required depends largely on the material used. Wood fencing may require cleaning, staining, or sealing, while other materials may need less frequent maintenance.
Homeowners should inspect gates and hardware regularly to ensure they operate correctly. Fence posts should also be checked for movement or instability.
Vegetation should be managed around fencing as well. Plants, vines, and tree growth can place pressure on fence sections and contribute to moisture retention.
Integrating Fencing With Landscaping
A fence should work with the rest of the outdoor environment. Landscaping can soften the appearance of fencing while creating a more natural transition between the yard and the property boundary.
Homeowners may use shrubs, garden beds, trees, decorative features, or pathways to create a cohesive outdoor design.
However, plants should not be positioned where their growth could interfere with gates, panels, or structural components. Planning landscaping and fencing together can improve both appearance and maintenance.
Backyard Improvements That Add Functionality
Backyard improvements can transform an underused outdoor area into a more functional extension of the home. Depending on the property, improvements may include seating areas, outdoor entertainment spaces, walkways, landscaping, privacy features, decks, or other custom elements.
The most successful backyard projects begin with a clear understanding of how the space will be used. A family that frequently entertains may prioritize gathering and seating areas, while another homeowner may focus more on privacy, gardening, or relaxation.
Planning Outdoor Zones
Creating different zones can make a backyard easier to use. For example, one area can be dedicated to dining, another to seating, and another to recreation or gardening.
These areas should connect naturally through walkways and open spaces. Fencing can help define the overall property while landscaping and other structures can create smaller functional areas within the yard.
Good planning also considers sunlight, drainage, privacy, access, and existing features.
Improving Backyard Privacy
Privacy can be improved through more than fencing alone. Landscaping, outdoor structures, screens, and carefully positioned seating areas can all contribute to a more private environment.
Homeowners should consider where privacy is actually needed instead of automatically enclosing the entire yard. Strategic improvements can sometimes provide better results while preserving openness and natural light.
A professional assessment can help determine how different elements can work together.
Drainage and Yard Conditions
Drainage should not be overlooked when planning backyard improvements. Areas where water collects can affect landscaping, walkways, fences, and other outdoor structures.
Before construction begins, homeowners should evaluate how water moves across the property. Improvements should be designed so that they do not unintentionally direct water toward the home or create persistent moisture around structural components.
Proper grading and drainage planning can contribute to the long-term performance of outdoor improvements.
Outdoor Safety Considerations
Safety should remain a priority throughout backyard planning. Walkways should be stable and accessible, gates should function correctly, and outdoor structures should be inspected regularly.
Frame Installation in Twin Falls, ID
The framing of a home provides the structural foundation for many of its most important components. Walls, ceilings, doors, windows, and roof systems all depend on properly planned and installed framing. Frame Installation requires accurate measurements, suitable materials, proper alignment, and careful attention to structural details. For homeowners in Twin Falls, quality framing is especially important because the structure must perform reliably through seasonal temperature changes, wind, snow, and other local weather conditions.
Why Proper Home Framing Matters
Framing creates the basic shape and structure of a home. It establishes the position of walls, rooms, openings, and other structural components before many finishing materials are installed.
Poorly planned framing can create problems that become difficult to correct later. Misaligned walls, uneven openings, incorrect measurements, and weak connections may affect doors, windows, flooring, drywall, roofing, and other parts of the building.
Professional planning at the framing stage can help reduce these issues and provide a more stable foundation for the rest of the construction process.
Understanding the Framing Process
Residential framing typically begins after the foundation or supporting structure has been prepared. The framing team uses project plans and measurements to establish walls, openings, structural supports, and other components.
Each section needs to be positioned accurately so that it connects correctly with the surrounding structure. Door and window openings must also be planned according to the intended sizes and locations.
The process requires careful coordination because framing influences nearly every stage that follows.
Selecting Appropriate Framing Materials
Material selection depends on the project’s structural requirements, design, location, and applicable construction standards. Wood framing is commonly used in residential construction, while engineered wood and other materials may be appropriate for specific applications.
Materials should be inspected for visible defects and handled appropriately before installation. Proper storage can also help protect framing materials from unnecessary moisture exposure.
Choosing appropriate materials at the beginning can contribute to the durability and performance of the completed structure.
Accurate Measurements Are Essential
Small measurement errors during framing can create larger problems later. Walls need to be positioned correctly, openings need to match planned dimensions, and structural connections need to align properly.
Accurate measurements also help other trades complete their work efficiently. Electrical systems, plumbing, insulation, drywall, doors, windows, and interior finishes all depend on the framing being correctly positioned.
Taking time to verify measurements before materials are permanently installed can help reduce costly corrections.
Framing and Twin Falls Weather
Local weather conditions should be considered when planning residential construction in Twin Falls. Seasonal temperature changes, wind, snow, and moisture can affect building materials and the home’s exterior envelope.
Proper framing works together with insulation, sheathing, roofing, windows, doors, and other components to create a complete building system.
Protecting framing materials from prolonged moisture exposure during construction is also important. Construction schedules and temporary weather protection should be considered when appropriate.
Common Framing Problems
Several issues can affect residential framing if the work is not properly planned or installed. These may include:
- Walls that are not properly aligned
- Incorrectly sized openings
- Loose or inadequate connections
- Damaged framing materials
- Uneven structural components
- Poor coordination between framing and other systems
Some problems may become visible immediately, while others may only appear after finishing materials have been installed.
Early inspections can help identify issues before they become more difficult to address.
Framing During Home Remodeling
Framing is not limited to new home construction. Remodeling projects often require changes to existing walls, room layouts, doors, windows, additions, or other structural areas.
Before removing or modifying a wall, homeowners should determine whether it has a structural function. Unplanned changes to structural components can create significant safety concerns.
A professional evaluation can help determine how proposed remodeling work may affect the existing structure.
Door and Window Openings
Framing around doors and windows requires careful planning. Openings must be sized and positioned correctly so the finished units can be installed properly.
Incorrect framing can result in gaps, alignment problems, difficult operation, or issues with sealing and insulation.
Because exterior openings are part of the home’s weather barrier, framing around them should also be coordinated with the appropriate flashing and weatherproofing details.
Framing and Energy Efficiency
Although framing is primarily structural, its design can also influence the building envelope. Properly planned wall cavities can accommodate insulation, while accurate openings can support effective installation of doors and windows.
Reducing unnecessary gaps and ensuring that construction components fit together properly can help support the overall performance of the home’s envelope.
Energy efficiency depends on the complete building system, including insulation, air sealing, windows, doors, roofing, and HVAC equipment, rather than framing alone.
Inspection During Construction
Inspections are an important part of quality construction. Checking framing before walls are closed can make it easier to identify alignment, connection, measurement, or material concerns.
Homeowners should also understand that required inspections may vary depending on the project and local regulations.
Addressing issues while framing remains accessible is generally more practical than discovering them after drywall, flooring, or other finishes have been installed.
Protecting Framing From Moisture
Moisture can negatively affect wood-based construction materials when exposure is prolonged or conditions are not properly managed.
During construction, materials should be stored and protected appropriately. After the building is enclosed, leaks and moisture intrusion should be addressed promptly.
Homeowners should also monitor areas around plumbing, roofing, windows, and exterior openings because moisture problems in these locations can eventually affect surrounding structural materials.
Long-Term Signs of Framing Problems
Some framing concerns can become noticeable after a home has been occupied for years. Homeowners may observe unusual wall cracks, doors that no longer close correctly, uneven areas, or changes around windows and openings.
These signs do not always mean there is a serious structural problem. Normal settlement, material movement, moisture, and other factors can produce similar symptoms.
When changes are persistent or worsening, a professional assessment can help determine the underlying cause instead of relying on appearance alone.
Planning Framing for Future Improvements
Good framing can make future home improvements easier. When walls, openings, and structural components are properly planned, later work involving doors, windows, flooring, electrical systems, or room renovations can be easier to coordinate.
Homeowners planning an addition or major remodel should consider both current needs and possible future changes.
Thinking ahead during construction can reduce the need for unnecessary structural modifications later.
Professional Framing Work
Quality framing requires attention to measurements, structural connections, material selection, weather considerations, and coordination with the rest of the construction project. The framing stage establishes the foundation for many systems that will be installed afterward.
For homeowners in Twin Falls, MVB Construction can approach framing projects with careful planning and attention to the property’s structural and practical requirements. Properly installed framing can provide a dependable foundation for walls, ceilings, doors, windows, roofing, insulation, and interior finishes while supporting the long-term performance of the home.
Handrails Installation in Twin Falls, ID
Safe access around a home depends on stable stairs, walkways, porches, decks, and other areas where people move between different elevations. Handrails Installation can provide additional support while improving the usability and overall appearance of these areas. For homeowners in Twin Falls, properly planned handrails should be strong, securely attached, appropriately positioned, and suitable for the property’s interior or exterior environment.
Why Handrails Are Important
Handrails provide a convenient point of support when people use stairs or navigate elevated areas. They can be particularly helpful on exterior stairs, deck steps, porches, basement stairways, and other locations where maintaining balance is important.
A handrail should not simply be added for appearance. Its design, placement, attachment, and surrounding clearance all affect how effectively it can be used.
Homeowners should also consider who will regularly use the space. Families with children, older adults, or anyone who needs additional stability may benefit from carefully planned handrail placement.
Common Locations for Handrails
Handrails can be installed in many areas around a residential property. Common locations include stairways, entrances, porches, decks, raised walkways, and other changes in elevation.
Interior and exterior installations may require different materials and design considerations. An indoor stairway may prioritize appearance and coordination with interior finishes, while an outdoor installation needs to account for exposure to weather.
The layout of the property should be reviewed before installation to determine the most useful and practical location.
Choosing the Right Handrail Material
Homeowners can choose from various materials depending on the project’s location, design, durability requirements, and maintenance preferences.
Wood can complement traditional homes and can be finished in different colors or stains. Metal can provide a modern appearance and may be suitable for areas where durability and minimal maintenance are priorities.
Exterior materials should be selected with local weather exposure in mind. Sunlight, moisture, snow, wind, and temperature changes can gradually affect finishes and structural components.
Secure Installation Matters
A handrail needs to remain stable when someone uses it for support. Loose connections or weak mounting points can reduce its usefulness and may create a safety concern.
The supporting structure behind the handrail should be considered during installation. Depending on the location, secure connections may need to be made to suitable structural components rather than relying only on surface materials.
Professional installation can help ensure that the mounting system is appropriate for the specific structure.
Proper Placement and Accessibility
A handrail should be positioned where users can comfortably reach and hold it while moving through the area. Stair layout, landings, walls, doors, surrounding structures, and available clearance can all influence placement.
Applicable building requirements may also address factors such as handrail height, continuity, extensions, graspability, and clearance.
Because requirements can vary depending on the project, homeowners should consider applicable local regulations when planning a new installation or replacement.
Handrails for Exterior Stairs
Exterior stairs can become more challenging to navigate during wet, snowy, or icy conditions. A properly installed handrail provides an additional point of stability when entering or leaving the home or using deck stairs.
Homeowners should also maintain the surrounding walking surface. Snow, ice, leaves, and other debris can create hazards even when the handrail itself is in good condition.
Regular inspections can help identify loose fasteners, movement, cracks, corrosion, or other signs of deterioration.
Handrails and Deck Areas
Decks often include stairs and elevated areas where handrails may be an important part of the overall design. The handrail should be coordinated with the deck structure, stairs, guard systems, and walking surfaces.
When planning a new deck or renovating an existing one, homeowners should consider railing and handrail requirements at the beginning rather than treating them as an afterthought.
This approach can help create a more consistent appearance while allowing structural and safety details to be addressed properly.
Weather Considerations in Twin Falls
Outdoor handrails in Twin Falls can be exposed to changing seasonal conditions. Temperature fluctuations, snow, moisture, wind, and sunlight can affect wood, metal, coatings, fasteners, and other components.
Choosing appropriate exterior materials and maintaining them according to their requirements can help improve long-term performance.
Homeowners should pay particular attention to areas where water may collect around posts or connections. Persistent moisture can contribute to deterioration over time.
Signs an Existing Handrail Needs Attention
An existing handrail should be inspected if it begins to move, wobble, crack, corrode, or show visible deterioration. Loose brackets and fasteners should also be addressed rather than ignored.
Other signs may include damaged mounting points, deteriorating wood, peeling finishes, or changes in the stability of the railing.
If the cause of a problem is unclear, professional evaluation can help determine whether a repair, reinforcement, or complete replacement is appropriate.
Handrails During Home Remodeling
Remodeling projects can change the layout and elevation of stairs, porches, decks, entrances, and other areas. These changes may affect existing handrails.
For example, replacing flooring can alter finished floor levels, while remodeling a deck or staircase may require changes to the existing railing system.
Considering handrails during the design phase can help prevent compatibility problems later in the project.
Improving Home Accessibility
Handrails can be a useful part of broader accessibility improvements. A well-positioned rail can make stairs and changes in elevation easier to navigate for people who need additional support.
Accessibility planning should consider the entire route through the property. Lighting, step condition, walking surfaces, doorway access, and other features can work together to create a more usable environment.
The right improvements will depend on the home’s layout and the needs of the people using it.
Handrail Maintenance
Regular maintenance can help preserve both the appearance and functionality of handrails. Homeowners should periodically check for movement, damaged surfaces, loose connections, corrosion, and deterioration.
Wood handrails may require cleaning, staining, or sealing depending on their finish and exposure. Metal handrails should be checked for rust or coating damage.
Addressing minor problems early can help prevent more extensive deterioration and keep the handrail dependable.
Combining Safety With Curb Appeal
A handrail does not have to look out of place on a home. Material, shape, finish, and design can be selected to complement the surrounding architecture.
A well-designed handrail can coordinate with exterior doors, decks, fences, stairs, siding, and other features. This creates a more polished appearance while maintaining its practical purpose.
Homeowners should focus on both function and design when selecting a final style.
Planning a Handrail Project
Before installation begins, the area should be evaluated carefully. Measurements, stair dimensions, mounting surfaces, material selection, access, and surrounding structures should all be considered.
If an existing handrail is being replaced, its condition and attachment points should be reviewed before removal. Projects involving structural changes may also require additional planning or inspections.
Proper preparation helps reduce installation issues and contributes to a cleaner finished result.
Professional Installation for Long-Term Results
Handrails may appear to be simple additions, but reliable installation requires attention to structural support, measurements, positioning, materials, and applicable safety requirements. A properly installed handrail can provide dependable support while complementing the surrounding property.
For homeowners in Twin Falls, MVB Construction can help with construction and improvement projects that focus on practical functionality, safety, and quality workmanship. Whether the project involves stairs, decks, porches, or other elevated areas, careful planning can help ensure that the finished handrail is both useful and visually appropriate for the home.
Conclusion
A successful home improvement project depends on careful planning, quality materials, and reliable workmanship. From flooring and roofing to doors, windows, decks, fences, framing, and handrails, each component plays an important role in improving a home’s comfort, safety, functionality, and appearance. Professional installation can also help homeowners avoid common construction issues and achieve better long-term results.
For homeowners in Twin Falls, MVB Construction provides a range of construction and improvement solutions designed around practical needs and lasting quality. Whether you are updating your flooring, improving your home’s exterior, creating a more functional backyard, or making stairs and elevated areas safer, choosing the right construction approach can make a significant difference.
To explore construction services and plan your next home improvement project, visit MVB Construction and discover solutions designed for homes in Twin Falls, ID.
FAQ’s
1. What flooring options work best in Twin Falls, ID?
Popular flooring options include luxury vinyl, hardwood, laminate, tile, and engineered wood. The best choice depends on the room, moisture exposure, traffic, maintenance needs, and the home’s overall design.
2. How long does professional floor installation take?
Installation time depends on the flooring material, room size, subfloor condition, and project complexity. A professional installer can provide a more accurate timeline after evaluating the space and preparation requirements.
3. Can new flooring be installed over an existing floor?
In some situations, new flooring can be installed over an existing surface, but the floor must be clean, level, dry, and structurally sound. Damaged or uneven areas may require removal and subfloor preparation first.
4. How should homeowners prepare for floor installation?
Homeowners should clear furniture and personal items from the installation area, address moisture or plumbing concerns, and make sure the subfloor is accessible. Proper preparation helps reduce delays and supports better installation results.
5. Why should I choose professional floor installation services?
Professional installation helps ensure accurate measurements, proper subfloor preparation, correct material placement, and secure finishing. Quality workmanship can also improve the floor’s appearance, durability, comfort, and long-term performance.
References
- U.S. Environmental Protection Agency (EPA) — Indoor air quality, moisture, and residential environmental guidance.
Indoor Air Quality (IAQ) | U.S. EPA - Occupational Safety and Health Administration (OSHA) — Construction safety guidance, workplace hazards, tools, and safe work practices.
OSHA Safety and Health Topics - U.S. Consumer Product Safety Commission (CPSC) — Consumer and home safety information, including fall prevention and residential hazards.
U.S. Consumer Product Safety Commission - International Code Council (ICC) — Building codes, construction standards, and residential safety requirements.
International Code Council - U.S. Department of Energy (DOE) — Energy efficiency guidance related to windows, doors, insulation, and residential building performance.
Energy Saver | U.S. Department of Energy - Federal Emergency Management Agency (FEMA) — Guidance on protecting homes from severe weather, flooding, and other hazards.
FEMA Building Science - National Association of Home Builders (NAHB) — Residential construction, remodeling, building materials, and homeowner guidance.
National Association of Home Builders
