
Planning Home Improvements for Comfort, Safety, and Long-Term Value
Before beginning construction, walk through the property and make a list of areas that need attention. Look at the roof, exterior walls, doors, windows, flooring, ceilings, stairs, railings, and outdoor spaces. Inside the home, check for visible cracks, stains, damaged surfaces, drafts, difficult-to-operate fixtures, and areas that no longer work well for your household.
Outside, look for deteriorated materials, drainage concerns, damaged structures, and areas that require frequent maintenance. This initial assessment helps separate genuine construction needs from improvements that are mainly cosmetic.
Prioritize Problems Before Appearance
When several projects are needed, it is useful to establish priorities. Safety issues should generally receive attention before decorative changes. Active leaks or structural concerns should also be addressed before installing new finishes.
A practical order may look like this:
- Safety concerns
- Active leaks or moisture problems
- Structural concerns
- Weather protection
- Major functional problems
- Comfort improvements
- Cosmetic upgrades
This approach can help homeowners use their budgets more effectively.
Understand the Importance of Roofing
A roof does much more than improve the exterior appearance of a property. It is a major part of the home’s protection against weather. A damaged or aging roof can allow moisture to enter areas that are difficult to see. Over time, water intrusion may affect ceilings, insulation, drywall, framing, and interior finishes. Homeowners should pay attention to missing or damaged shingles, deteriorated flashing, visible roof wear, ceiling stains, and unexplained moisture. However, a visible problem does not automatically mean that a complete roof replacement is necessary. The appropriate solution depends on the age, material, condition, and extent of damage.
Plan Roofing Work Carefully
Roofing should be approached as a complete system rather than simply choosing a new surface. Homeowners should consider drainage, flashing, ventilation, existing materials, roof condition, and the expected service life of the selected materials. Proper preparation and installation can also influence how well the roof performs over time. When significant roofing work is required, Roofing Installation Services can help homeowners address installation needs while considering the property’s structure, protection requirements, and long-term goals.
Watch for Early Roofing Warning Signs
Small roofing problems can sometimes be difficult to notice from the ground. A homeowner may not realize there is a problem until a ceiling stain appears or moisture becomes noticeable inside the property. Other warning signs can include damaged flashing, missing roofing materials, visible deterioration, or recurring moisture after rain. After severe weather, homeowners can look for obvious changes from a safe location. They should avoid climbing onto the roof without appropriate equipment and experience. If a closer inspection is necessary, professional assistance can reduce the risks associated with roof access.
Consider the Condition of Doors and Windows
Doors and windows influence comfort, security, natural lighting, ventilation, and protection from outdoor conditions. Older units may become difficult to operate or develop damaged seals and frames. Drafts around openings can also make certain rooms less comfortable during extreme temperatures. Homeowners should examine the entire opening rather than focusing only on the glass or door panel. Look at the frame, hardware, seals, surrounding wall, and visible signs of moisture.
Common Signs Doors or Windows Need Attention
Several issues can indicate that a door or window needs repair or replacement:
- Difficulty opening or closing
- Cracked or damaged glass
- Drafts around the frame
- Damaged seals
- Condensation between glass panes
- Water stains near the opening
- Deteriorated frames
- Loose or damaged hardware
The correct solution depends on the cause. A window that sticks may have an alignment or hardware issue, while a deteriorated frame may require more extensive work.
Improve Comfort With Proper Installation
Replacing an old door or window is not automatically enough to improve indoor comfort. Installation quality also matters. Gaps, poor alignment, damaged surrounding materials, or inadequate sealing can affect the performance of a new unit. When homeowners are planning improvements, Doors & Windows Service can be considered for addressing aging, damaged, or difficult-to-operate doors and windows as part of a broader home improvement plan.
Exterior Doors Require Special Attention
Exterior doors have a practical role beyond appearance. They should close securely, operate smoothly, and form an appropriate seal around the opening. A poorly aligned door can allow drafts or moisture to enter and may become increasingly difficult to operate. The frame should also be inspected. Installing a new door into a damaged or poorly aligned frame may not fully resolve the problem.
Think About Weather Protection
Homeowners should consider how exterior improvements will perform during changing weather. Roofing, windows, doors, siding, drainage, and exterior finishes all contribute to the property’s ability to handle outdoor conditions. A single improvement may help, but the best results often come from considering the entire exterior as a connected system. For example, improving a door while ignoring water drainage around the entrance may leave another source of damage unresolved.
Choose Materials Based on the Property
Material selection should be based on more than appearance.
Consider:
- Durability
- Maintenance requirements
- Weather exposure
- Installation requirements
- Compatibility with existing materials
- Expected lifespan
- Budget
A material that works well in one environment may not be the best option for another. Homeowners should also consider how much maintenance they are willing to perform over the years.
Avoid Choosing Materials Too Early
It can be tempting to start a project by selecting colors, finishes, roofing materials, doors, or windows. However, the property’s actual condition should be evaluated first.
A project may reveal damaged framing, moisture, uneven surfaces, outdated components, or other conditions that affect material choices. Establishing the scope before purchasing materials can reduce unnecessary changes.
Plan the Construction Sequence
The order in which improvements are completed can affect both quality and cost. Structural or protective work should generally come before cosmetic finishing. For example, if a wall requires repair, painting should wait until the underlying issue has been addressed. If windows are being replaced, surrounding trim and wall finishes may also need attention. Similarly, roofing work should be coordinated carefully with other exterior improvements. A planned sequence helps prevent completed work from being damaged by later construction.
Budget for More Than Materials
A realistic construction budget should include more than the visible products.
Homeowners may also need to account for:
- Removal of existing materials
- Disposal
- Surface preparation
- Repairs discovered during construction
- Labor
- Finishing work
- Necessary maintenance
Older properties can sometimes reveal unexpected conditions after existing materials are removed. Having some budget flexibility can make it easier to respond without abandoning important parts of the project.
Think About Long-Term Maintenance
A home improvement should continue to provide value after installation. Before choosing a product, homeowners should ask how it will be cleaned, maintained, repaired, or eventually replaced. Exterior materials may require periodic inspections. Roofing systems need ongoing monitoring. Doors and windows may need hardware or seal maintenance. Choosing a practical material with manageable maintenance requirements can be beneficial over the long term.
Improve Function Before Decoration
A new color or attractive finish can change the appearance of a room, but functional improvements often provide greater everyday value. Homeowners should first consider whether the property has problems with:
- Weather protection
- Safety
- Storage
- Access
- Drainage
- Comfort
- Room functionality
- Maintenance
Once these concerns are addressed, decorative choices can help complete the overall design.
Consider How the Household Uses the Property
Every home has different priorities. A family that frequently spends time outdoors may want to improve its backyard. A household with children may prioritize durable surfaces and safer access points. Someone working from home may care more about comfort, natural light, and practical room layouts. The right construction plan should reflect the actual needs of the people living in the home.
Do Not Overlook Small Improvements
Not every worthwhile project needs to be large. Replacing damaged components, improving a poorly functioning opening, repairing deteriorated surfaces, or correcting a recurring maintenance problem can make a noticeable difference. Small improvements can also prevent larger problems when they address an issue before it worsens.
Know When Professional Help Makes Sense
Some home improvements may appear simple but involve details that can affect performance and safety. Roofing, exterior openings, structural components, and other construction work require proper measurements, suitable materials, and appropriate installation methods. Professional experience can help homeowners identify problems that may not be obvious during a basic visual inspection. This can be especially valuable when several related improvements are being planned together.
Consider a Phased Improvement Plan
Homeowners do not necessarily need to complete every project at once. If several areas need attention, divide them according to urgency, budget, and construction sequence. For example, weather protection can be addressed first, followed by doors and windows, interior improvements, and later outdoor upgrades. A phased approach can make a large improvement plan more manageable while still moving the property toward its long-term goals.
Focus on Problems That Affect Daily Life
The most valuable improvements often solve problems homeowners experience repeatedly. A door that sticks every morning, a drafty window, an aging roof, or an area that becomes difficult to use during certain weather conditions can create ongoing frustration. Addressing those problems can improve the home’s comfort and functionality without requiring unnecessary changes.
Build a Practical Construction Plan
A good home improvement plan connects the property’s condition with the homeowner’s priorities. Start with an assessment, identify urgent concerns, establish a budget, choose appropriate materials, plan the order of work, and consider future maintenance. This process can help prevent homeowners from making decisions based only on trends or appearance.
The goal is not simply to make a property look newer. The goal is to create a home that is safer, more comfortable, easier to maintain, and better suited to everyday life.
When roofing, doors, windows, and other improvements are planned around real needs and completed with appropriate preparation, they can contribute to lasting functionality and value.
Creating Better Outdoor Spaces With Decks and Fences
A well-planned outdoor space can make a home more comfortable, functional, and enjoyable throughout the year. Whether the goal is to create a place for family gatherings, improve privacy, or make better use of an unused backyard, the project should begin with a clear understanding of how the space will be used. Homeowners in Twin Falls should also consider seasonal weather, snow, wind, sunlight, drainage, and maintenance when planning exterior improvements. A properly designed Built-In Decks Service can help transform an underused outdoor area into a practical extension of the home.
Start With the Purpose of the Outdoor Area
Before choosing materials or deciding on a layout, homeowners should identify the main purpose of the project. A family that enjoys outdoor meals may need a comfortable dining area, while another household may want space for relaxing, entertaining, or spending time with children. The purpose of the space can influence its size, location, access points, seating, privacy, and maintenance needs.
Plan the Deck Around Everyday Activities
A deck should fit the property and support the way the household lives. A smaller deck may provide enough room for a table and chairs, while a larger family may need space for furniture, grilling, entertaining, or multiple seating areas. The location of the deck is equally important. It should connect naturally with the home while leaving enough usable yard space around it. Homeowners should also consider where stairs will lead, how people will move between the house and yard, and whether outdoor furniture will interfere with walking paths.
Choose Deck Materials Carefully
Outdoor decking is exposed to changing weather conditions throughout the year. Sunlight, rain, snow, moisture, and temperature changes can affect materials over time.
When comparing decking options, consider:
- Durability
- Appearance
- Maintenance
- Moisture exposure
- Cleaning requirements
- Expected lifespan
- Installation requirements
- Budget
The cheapest material may not always provide the best long-term value, while the most expensive option may offer features that the homeowner does not actually need. The best choice should balance performance, appearance, maintenance, and cost.
Plan for Drainage
Water management should be considered before construction begins. A new deck should not redirect water toward the home’s foundation or create areas where water remains trapped.
Homeowners should observe how rainwater and melting snow currently move through the property. Existing drainage paths, grading, downspouts, and landscaping may all influence the project. Addressing drainage during planning is generally easier than correcting a problem after construction.
Consider Deck Height and Access
Deck height can affect the structure’s design and safety requirements. Higher decks may require stairs, railings, additional structural support, and carefully planned access. Stairs should connect naturally with the yard and provide a comfortable route between different levels. Homeowners should also consider how they will move large furniture, gardening equipment, or other outdoor items between the house and yard.
Privacy can have a major effect on how comfortable an outdoor space feels. A backyard that is highly visible from neighboring properties may not provide the sense of relaxation homeowners want. Privacy can be improved through fencing, landscaping, screening, or a combination of features. The best solution depends on the property’s layout, local requirements, desired appearance, and amount of privacy needed.
Choose a Fence Based on Its Purpose
A fence should be selected according to the problem it needs to solve.
Common reasons for installing a fence include:
- Creating privacy
- Keeping pets contained
- Improving child safety
- Defining property boundaries
- Reducing visibility
- Improving backyard appearance
- Creating a more organized outdoor area
A privacy fence may require a different height and design than a decorative boundary fence. Homeowners should determine the primary purpose before selecting a material or style.
Plan Fence Placement Carefully
Fence placement requires more planning than simply deciding where the boundary appears to be. Property lines, existing structures, gates, utility access, landscaping, drainage, and walkways should all be considered. Homeowners should also verify applicable local requirements before installation. A fence installed too close to an access point or placed without considering drainage can create avoidable problems later.
Select a Suitable Fence Material
Different fence materials have different characteristics. Wood can provide a traditional and warm appearance but may require periodic maintenance depending on exposure and finish. Other materials may offer different combinations of privacy, durability, appearance, and upkeep. Homeowners should compare the expected maintenance and lifespan rather than focusing only on the initial purchase price. The right material should fit both the property and the homeowner’s willingness to maintain it.
A fence becomes more useful when its gates are positioned around everyday movement. Think about where people enter the backyard, where vehicles may need access, and where lawn equipment or larger items need to pass. Gate width and location should be considered before the fence is installed. A poorly positioned gate can make routine yard maintenance frustrating and may limit how the space can be used.
Combine Privacy With Appearance
A fence can improve privacy without making the property look closed off. Height, spacing, material, color, and gate design all contribute to the finished appearance. Homeowners should consider how the fence will look alongside the house, deck, landscaping, and other exterior features. A coordinated design can make the entire backyard feel more intentional.
Consider Wind and Weather Exposure
Outdoor structures must withstand changing weather conditions. Strong winds can place stress on fences and elevated structures, while moisture and temperature changes can gradually affect materials. This makes proper construction and appropriate material selection important. Homeowners should discuss the property’s exposure when planning the project rather than selecting materials based only on appearance.
Think About Snow and Winter Conditions
Twin Falls homeowners should also consider winter conditions when planning outdoor improvements. Snow accumulation, freezing temperatures, and repeated moisture cycles can affect outdoor surfaces and structural components. Seasonal maintenance should be part of the planning process. Regular inspections can help identify loose components, surface deterioration, damaged fence sections, or gate problems before they become more serious.
Make the Backyard More Functional
A backyard does not need to be large to become more useful. A thoughtful layout can divide the available space into practical areas. One section might be used for dining, another for relaxing, and another for gardening or recreation. A deck can establish a comfortable outdoor living zone, while a fence can help define the property and create privacy. The goal is to make the available space work better rather than simply adding more construction.
More construction does not necessarily mean a better backyard. An oversized deck can consume valuable yard space that could otherwise be used for gardening, recreation, or open space. Similarly, an unnecessarily complex fence can increase installation and maintenance costs without providing additional practical benefits. Outdoor improvements should be proportional to the property’s size and the household’s needs.
Consider Existing Landscaping
Trees, shrubs, gardens, drainage areas, and other landscape features should be evaluated before construction. Removing established landscaping may not always be necessary. Depending on the project, a deck or fence may be designed around certain existing features. Preserving useful landscaping can help maintain the character of the property while reducing unnecessary work. A fence should be selected according to the problem it needs to solve. Common reasons include privacy, pet containment, child safety, property boundaries, and improving the overall appearance of the yard. A properly planned Fences Service can help create a more secure, private, and functional outdoor area.
Plan for Maintenance
Outdoor construction does not end when installation is complete. Decks may require cleaning, inspections, and maintenance depending on the materials used. Fences should also be checked periodically for loose posts, damaged sections, gate problems, and signs of weather-related deterioration. A simple seasonal maintenance routine can help homeowners identify minor issues before they require more extensive repairs.
Keep Safety in the Design
Safety should be considered from the beginning of the project. Stairs, elevated areas, gates, walking paths, and other access points should be appropriately planned. Homeowners should also think about lighting if the outdoor area will be used during the evening. Good visibility can make the space easier and safer to navigate.
Connect the Deck and Fence Design
When a deck and fence are being planned together, the two features should complement one another. The fence should not block convenient deck access, and the deck stairs should not create an awkward relationship with the fence or gate. Materials and colors can also be selected to create a more cohesive exterior appearance. Planning both features together can improve both functionality and visual consistency.
Work Within a Realistic Budget
A backyard project should include more than the cost of visible materials. Homeowners may also need to budget for preparation, removal of existing materials, site work, labor, finishing, and future maintenance. It can help to separate essential features from optional upgrades. If the budget is limited, a simpler and well-built structure may provide greater long-term value than a complicated design that sacrifices quality.
Know When Professional Planning Helps
Deck and fence construction can involve measurements, structural support, grading, drainage, access, material compatibility, and installation details.
These factors may not always be obvious to homeowners during the initial planning stage.
Professional experience can help identify potential concerns before construction begins and create a more practical approach to the project.
Build an Outdoor Space That Fits Your Lifestyle
The best backyard improvement is one that solves a real problem.
A deck can provide additional outdoor living space, while a fence can improve privacy, safety, and property definition. Together, they can make an underused backyard more practical and enjoyable.
With careful planning, appropriate materials, realistic budgeting, and quality workmanship, homeowners can create an outdoor space that supports everyday activities and remains useful through changing seasons.
The goal should not simply be to make the backyard look newer. It should be to create an outdoor environment that works naturally with the home, fits the household’s lifestyle, and remains manageable over time.
Improving Backyard Functionality and Choosing the Right Flooring
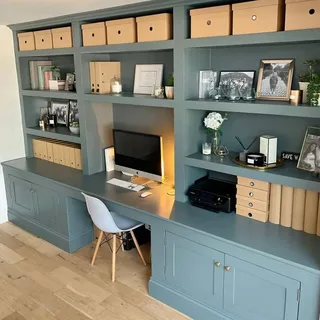
A home improvement plan should consider how indoor and outdoor spaces work together. Once the main exterior structures are planned, homeowners can look at ways to make the backyard more useful while also improving the comfort and appearance of interior spaces. In Twin Falls, thoughtful Backyard Upgrades Service can help homeowners make better use of outdoor areas by addressing layout, usability, appearance, and practical needs. At the same time, interior flooring should be selected according to how each room is used, the amount of traffic it receives, and the level of maintenance the household prefers.
Make the Backyard Work Better
A backyard does not have to be large to become more useful. The right improvements can turn an underused area into a comfortable place for relaxing, entertaining, dining, gardening, or spending time with family.
Before starting an outdoor project, homeowners should consider how the space is currently used and what is missing.
For example, a backyard may have enough space but lack:
- Comfortable seating
- Privacy
- Defined activity areas
- Safe pathways
- Adequate lighting
- Storage
- Shade
- Easy access from the home
Identifying these limitations can make the improvement plan more focused.
Plan Outdoor Areas Around Daily Activities
A successful backyard should support the activities homeowners actually enjoy.
If outdoor meals are common, creating a convenient dining area may be more valuable than adding decorative features. If the household enjoys entertaining guests, additional seating and clear walking paths may be more important. Families with children may need open areas for recreation, while homeowners with pets may prioritize secure boundaries and easy-to-clean surfaces. The layout should reflect these needs rather than simply following a popular design trend.
Create Defined Outdoor Zones
Dividing a backyard into functional zones can make the entire property feel more organized. One area can be used for dining, another for relaxing, and another for gardening or recreation. These areas do not necessarily require walls or large structures. Changes in flooring, landscaping, furniture placement, fencing, or elevation can help visually separate different functions. A well-planned layout can make even a modest backyard feel more spacious and purposeful.
Outdoor improvements should connect naturally with the home. Homeowners should consider which doors lead into the backyard and how people will move between indoor and outdoor areas. Walking paths should be convenient and should not require people to cross unnecessarily difficult terrain. If outdoor furniture, lawn equipment, or other large items need to move through the yard, access points should be wide and practical enough for regular use.
Consider Drainage Before Improving the Yard
Water management should be part of any backyard improvement plan. Changes to grading, patios, decks, landscaping, or other surfaces can influence where rainwater and melting snow travel. Water should not be directed toward the home’s foundation or allowed to collect around outdoor structures. Before construction begins, homeowners should identify existing drainage patterns and determine whether improvements are needed. Solving drainage problems early can help protect both the landscaping and the home’s structure.
Think About Outdoor Maintenance
An attractive backyard should also be manageable. Homeowners should consider how much time they want to spend cleaning, repairing, watering, trimming, sealing, or maintaining different features. Low-maintenance materials may be worthwhile for homeowners who prefer to spend less time on upkeep. At the same time, natural landscaping and certain traditional materials may provide a particular appearance that some homeowners prefer despite requiring additional care. The right choice depends on lifestyle and priorities.
Improve Privacy Without Losing Openness
Privacy can make an outdoor area more comfortable, but completely blocking the backyard may not always be desirable. Homeowners can consider combinations of fencing, landscaping, screening, and strategic placement of outdoor furniture. The goal is to create privacy where it is needed while maintaining natural light, airflow, and a pleasant connection with the rest of the property.
Add Lighting for Evening Use
Outdoor lighting can improve both usability and visibility. Pathway lighting can help people move safely between different areas, while lighting near seating or dining spaces can make the backyard more useful after sunset. Lighting should be planned according to the layout rather than added randomly after construction. Homeowners should also consider whether fixtures will be exposed to weather and what maintenance they will require.
Consider Storage
Outdoor equipment can quickly make a backyard feel cluttered. Lawn tools, gardening supplies, cushions, toys, and other items may need a dedicated storage solution. Depending on the property, homeowners may consider built-in storage, sheds, covered areas, or other practical solutions. The best storage option should be easy to access without taking away too much usable outdoor space.
Think About Seasonal Changes
Twin Falls homeowners experience different outdoor conditions throughout the year. Summer sunlight, winter snow, wind, and changing temperatures can affect how outdoor spaces are used. A backyard that feels comfortable during one season may require different planning during another. Homeowners should consider shade, drainage, snow accumulation, furniture storage, and seasonal maintenance before finalizing an improvement plan.
Improve Interior Flooring Based on Room Use
Flooring is another important part of a home’s overall functionality. Different rooms experience different levels of traffic and exposure. A busy hallway may require a durable surface, while a bedroom may place greater importance on comfort. Kitchens and entryways may need materials that are easier to clean and maintain. Choosing flooring based on room function can help homeowners avoid selecting a material that looks attractive but performs poorly under everyday conditions.
High-traffic areas can experience wear much faster than rooms that are rarely used. Entryways, hallways, kitchens, and family rooms often receive significant daily activity. When choosing flooring, homeowners should consider how many people use the room, whether pets are present, and whether furniture is frequently moved. Durability should be considered alongside appearance.
Think About Moisture Exposure
Some rooms experience more moisture than others. Bathrooms, kitchens, laundry areas, and entrances may require flooring that can handle regular exposure to water or damp conditions. Homeowners should consider the manufacturer’s recommendations and installation requirements before choosing a material. Using an unsuitable flooring product in a moisture-prone area can lead to maintenance problems later.
Choose Flooring for Long-Term Use
Flooring is a significant investment, so homeowners should think beyond the initial appearance. Consider:
- Durability
- Cleaning requirements
- Moisture resistance
- Comfort
- Maintenance
- Installation method
- Expected lifespan
- Budget
A floor should continue to perform well after the excitement of a new installation has passed.
Match Flooring With the Home’s Design
Flooring can influence the appearance of an entire room. Color, texture, pattern, plank size, and finish can affect how large or comfortable a space feels. Homeowners should consider existing cabinets, doors, walls, furniture, and other finishes before making a final selection. A coordinated design can make different areas of the home feel more connected.
Consider Flooring Transitions
When different flooring materials meet, transitions should be planned carefully. Poorly planned transitions can create uneven surfaces, awkward visual breaks, or potential trip hazards. If several rooms are being updated, homeowners should consider whether a consistent flooring material would create a more unified appearance or whether different materials are more practical for specific spaces.
Prepare the Subfloor Properly
The condition of the surface underneath the flooring can significantly affect the finished result. An uneven, damaged, or unsuitable subfloor may cause problems with the new material. Before installation, the surface should be evaluated and prepared according to the requirements of the selected flooring product. This preparation can be just as important as choosing the visible flooring itself.
Understand Installation Requirements
Different flooring materials may require different installation methods. Some products may require adhesive, while others may use locking systems or other installation techniques. The room’s dimensions, subfloor condition, moisture exposure, and existing surfaces can influence the appropriate installation process. Following manufacturer requirements and proper installation practices can help improve the finished floor’s performance.
Avoid Choosing Flooring Based Only on Price
A lower initial price does not always mean lower overall cost.
If inexpensive flooring wears quickly, requires frequent repairs, or needs replacement sooner, the long-term expense may be greater.
Homeowners should compare the expected lifespan, maintenance, installation requirements, and performance of different options.
The best value is usually the material that fits both the budget and the demands of the room.
Consider Cleaning and Maintenance
Different flooring surfaces require different cleaning routines. Before choosing a product, homeowners should understand what cleaning methods are recommended and which products should be avoided. Households with children or pets may prefer surfaces that are easy to clean and maintain. A beautiful floor that requires more maintenance than the homeowner wants to provide may become frustrating over time.
Appearance and durability are important, but comfort also matters. Bedrooms, living rooms, and other areas where people spend considerable time may benefit from flooring that feels comfortable underfoot. Homeowners should also consider insulation, rugs, underlayment, and other factors that can influence the feel of the finished space.
Plan Flooring Around Future Changes
Homeowners should think about how long they expect to keep the flooring. If a room may be remodeled again soon, a simpler and more flexible flooring choice may make sense. For long-term projects, homeowners may want materials that can remain attractive even as furniture, wall colors, and décor change. Neutral and adaptable options can provide more flexibility over time.
Connect Interior and Exterior Improvements
A well-planned home improvement project should feel cohesive. Exterior upgrades can improve how homeowners use their property outdoors, while flooring can improve the functionality and appearance of interior spaces. The two do not need to look identical, but they should work together as part of the home’s overall design. For example, an entryway that connects directly to an outdoor area may benefit from durable flooring that can handle regular foot traffic and outdoor debris.
Focus on Practical Improvements
The best improvements often solve everyday frustrations. A backyard that is difficult to use, a floor that is difficult to maintain, or an entrance that becomes cluttered can affect the home every day.
Addressing these problems can make the property more comfortable without requiring unnecessary upgrades.
Work With the Existing Property
Home improvements should respect the home’s existing structure. Before changing a backyard layout or replacing flooring, homeowners should consider existing materials, drainage, structural conditions, doors, walls, and access points. Working with the property rather than against it can help reduce unnecessary construction and create a more natural final result.
Plan the Budget Carefully
A realistic budget should include preparation, materials, labor, removal of existing surfaces where necessary, and finishing work. Homeowners should also leave some flexibility for unexpected conditions. For flooring projects, the condition of the subfloor may not be fully understood until existing materials are removed. For backyard improvements, drainage, grading, or existing landscaping may require additional work. Planning for these possibilities can reduce surprises.
Know When Professional Help Is Valuable
Backyard improvements and flooring installation may appear straightforward, but details can affect the quality and longevity of the finished work. Proper measurements, material selection, surface preparation, drainage, installation methods, and finishing all contribute to the result. Professional experience can help homeowners avoid common mistakes and create a more practical improvement plan.
Build Improvements Around Long-Term Goals
A home improvement project should not only solve today’s problem. Homeowners should also think about how the property may be used several years from now. A backyard may eventually need space for additional furniture. A flooring choice may need to withstand changing household needs. Thinking ahead can help homeowners choose improvements that remain useful instead of requiring another major change shortly afterward.
Create a Home That Works Better
Backyard improvements and flooring upgrades can make a noticeable difference when they are planned around actual needs. The best results come from understanding the property, setting realistic priorities, choosing suitable materials, and considering maintenance from the beginning.
A functional backyard can provide valuable outdoor space, while durable and appropriately selected flooring can improve everyday comfort inside the home. When these improvements are planned carefully, they can contribute to a home that feels more organized, comfortable, practical, and enjoyable throughout the year.
Improving Structural Support, Safety, and Accessibility
A successful home improvement project is not only about visible finishes. The underlying structure, access points, stairs, and safety features all contribute to how well a property performs over time. For Twin Falls homeowners, structural improvements should be planned carefully because the quality of framing and support can influence the stability of walls, openings, decks, and other construction elements. Proper Frame Installation Service can support the development of strong and properly aligned structural components while helping create a reliable foundation for future improvements.
Understand the Importance of Framing
Framing forms an important part of many residential construction projects. Walls, doors, windows, ceilings, and other components rely on properly planned framing to maintain their intended position and function. If framing is incorrectly aligned or inadequately supported, problems may appear later in the form of uneven surfaces, sticking doors, cracks, or other construction concerns.
For this reason, framing should not be treated as something that is hidden and therefore unimportant.
Evaluate Existing Structural Conditions
Before modifying an existing home, homeowners should understand the condition of the current structure. Visible cracks, uneven areas, damaged wood, moisture exposure, or movement around openings may indicate that additional evaluation is needed.
Homeowners should not assume that a cosmetic repair will solve a structural problem. Identifying the underlying cause first can help prevent repeated repairs and unnecessary expenses.
Plan Framing Before Finishing Work
Structural framing should generally be addressed before drywall, flooring, trim, or other finished surfaces are installed. This sequence allows contractors to make necessary adjustments without damaging newly completed materials. Proper planning can also help coordinate framing with electrical, plumbing, insulation, doors, windows, and other components.
A coordinated approach reduces the likelihood of conflicts during later stages of construction.
Consider Door and Window Openings
Door and window openings require accurate measurements and proper support. An opening that is not correctly framed may affect how the door or window operates. Homeowners may notice problems such as uneven gaps, difficulty opening or closing, or visible movement around the frame. When replacing or adding openings, framing should be considered as part of the complete installation rather than as a separate task.
Removing or changing walls can have significant structural implications.
A wall may provide support even if it appears similar to other interior walls.
Homeowners should avoid assuming that a wall can simply be removed because it does not appear important.
Structural modifications should be evaluated appropriately before construction begins.
Coordinate Different Trades
Many remodeling projects involve more than one type of construction work.
Framing may need to be coordinated with plumbing, electrical work, insulation, drywall, flooring, doors, windows, and other installations.
Poor coordination can lead to delays or require completed work to be reopened.
A planned construction sequence helps each stage support the next one.
Consider Moisture and Weather Exposure
Moisture can affect structural materials over time. Exterior walls, framing near openings, decks, and other exposed areas should be planned with appropriate protection against weather conditions. Homeowners should pay attention to signs of water intrusion, including staining, deterioration, unusual odors, or damaged materials. Addressing moisture sources is important before installing new finishes over affected areas.
Think About Load and Support
Different construction elements have different support requirements. Decks, stairs, railings, walls, and other components must be supported appropriately for their intended use. Adding weight or changing a structure without considering support can create unnecessary risks. This is another reason professional planning can be valuable for projects involving structural changes.
Stairs are among the most frequently used transition areas in many homes.
They should be comfortable to use and appropriately designed for the space.
Homeowners should look for loose components, uneven steps, damaged surfaces, inadequate lighting, or other conditions that may make stairs difficult to navigate.
Regular inspection can help identify problems before they become more serious.
Consider the Importance of Handrails
Handrails provide support when people move along stairs, elevated areas, ramps, and other transitions.
They can be especially useful for children, older adults, guests, and anyone who needs additional stability while moving between levels.
A properly planned Handrails Installation Service can improve accessibility and provide additional support in areas where people regularly move between different heights.
Position Handrails Where They Are Most Useful
A handrail should be positioned where people naturally reach for support. Its height, placement, length, and connection points should be considered during installation. A rail that is too short or poorly positioned may not provide the support users expect. The surrounding structure should also be capable of securely supporting the handrail.
Inspect Existing Railings
Homeowners should periodically check existing handrails and railings.
Look for:
- Loose connections
- Movement
- Damaged materials
- Corrosion
- Sharp edges
- Surface deterioration
- Missing components
Small issues can become more difficult to address if they are ignored for extended periods.
Consider Outdoor Handrails
Outdoor stairs and elevated areas may require additional attention because they are exposed to weather. Rain, snow, ice, sunlight, and temperature changes can affect exterior components. Outdoor handrails should be designed and maintained with these conditions in mind. Homeowners should also keep stairs and walking areas clear of snow, leaves, and other materials that can interfere with safe movement.
Improve Accessibility Around the Home
Accessibility should be considered during both new construction and remodeling. Simple improvements can make movement through the home easier. These may include improving stair support, creating clearer pathways, adjusting door access, or adding appropriately positioned handrails. Thinking about accessibility early can be especially helpful when homeowners expect their needs to change over time.
Consider Aging in Place
Homeowners planning to remain in their property for many years may want to consider future accessibility. A home that works well today may become more difficult to navigate later. Adding supportive features, improving transitions, and planning accessible routes can make a property more adaptable.
These changes do not necessarily have to make the home look institutional. Thoughtful design can integrate safety features naturally into the existing style.
Pay Attention to Exterior Steps
Exterior steps can become challenging during changing weather. Snow and ice can create slippery surfaces, while rain can make certain materials difficult to navigate.
Homeowners should consider surface condition, drainage, lighting, handrails, and visibility around outdoor stairs.
A well-maintained access route can make everyday movement safer and more convenient.
Think About Lighting
Lighting is another important safety consideration.
Dark stairways, entrances, pathways, and transitions can make navigation more difficult.
Exterior lighting can improve visibility around decks, steps, gates, and entrances.
Interior lighting can also help make stairs and hallways easier to navigate.
Lighting should be positioned to reduce shadows and illuminate the areas where people actually walk.
Avoid Covering Structural Problems
When homeowners notice cracks, uneven areas, or movement, simply covering the problem with new materials may not be the best solution.
New drywall, flooring, trim, or paint can hide visible symptoms without addressing the underlying cause.
The condition should be evaluated before cosmetic work is completed.
This approach can help homeowners avoid repeating the same repair later.
Prepare Surfaces Properly
Proper preparation affects the quality of finished construction.
Whether installing drywall, flooring, trim, doors, or other materials, the underlying surfaces should be suitable for the work.
Uneven framing or damaged substrates can create visible problems after finishing materials are installed.
Taking time during preparation can improve both appearance and long-term performance.
Coordinate Structural and Cosmetic Improvements
Structural work should generally come before cosmetic upgrades.
If framing needs to be changed, it should be completed before painting or installing finished surfaces.
Likewise, handrails should be planned with the surrounding stairs, walls, flooring, and access areas in mind.
Coordinating these elements can create a cleaner finished appearance and reduce unnecessary rework.
Consider Material Compatibility
Materials should work together properly.
Exterior framing, railings, decking, flooring, doors, and other components may experience different environmental conditions.
Homeowners should consider durability, moisture exposure, expansion, maintenance, and installation requirements when combining materials.
Using compatible products can help reduce premature deterioration.
Plan for Long-Term Maintenance
Structural and safety improvements should be inspected periodically.
Homeowners should check framing where it is visible, examine stairs and railings, and look for signs of moisture or deterioration.
Regular maintenance does not replace professional evaluation when serious problems appear, but it can help homeowners notice changes early.
Do Not Ignore Small Safety Issues
A loose handrail, damaged stair tread, or unstable component may appear minor.
However, frequently used areas deserve attention because small defects can affect everyday safety.
Addressing minor issues early can be easier and less expensive than waiting until a larger repair becomes necessary.
Think About the Entire Property
Structural and safety improvements should be considered as part of the home’s larger construction plan.
A new deck may require appropriate support and safe access. A new door may require properly prepared framing. Changes to flooring may affect transitions between rooms.
Looking at these connections helps homeowners avoid treating each project as an isolated task.
Work With Experienced Professionals
Construction quality depends on appropriate planning, measurements, materials, preparation, and installation.
Professional assistance can be especially valuable when a project involves structural modifications or safety-related components.
Experienced contractors can help homeowners understand what needs to be addressed and how different parts of the project may interact.
Create a Safer and More Functional Home
A home should provide more than attractive finishes. It should offer dependable support, comfortable movement, and practical access throughout the property.
Proper framing can support future improvements, while well-planned handrails and stairs can improve everyday safety.
When homeowners evaluate structural conditions, plan improvements carefully, select suitable materials, and coordinate different construction stages, they can create a property that is more reliable and easier to use.
The goal is to make improvements that remain useful long after the project is finished, supporting both the home’s structure and the people who live in it.
Bringing Every Home Improvement Project Together
Home improvement becomes more effective when individual projects are treated as parts of one complete plan. A roof, exterior openings, outdoor areas, flooring, framing, and safety features all contribute to how a property performs. Instead of focusing only on how one project looks after completion, homeowners should consider how each improvement affects comfort, durability, maintenance, and everyday use.
For Twin Falls homeowners, planning is especially important because homes experience changing weather conditions throughout the year. Snow, wind, rain, sunlight, and temperature changes can influence exterior materials and maintenance needs. A thoughtful construction plan can help homeowners prioritize important work while creating improvements that remain useful for years.
Start With the Most Important Needs
Before beginning another project, homeowners should review the improvements already completed and identify what still needs attention.
A practical assessment can include the roof, exterior openings, outdoor structures, floors, framing, stairs, railings, and general condition of the property.
Projects that affect safety or weather protection should generally receive priority over purely cosmetic upgrades.
This approach can help homeowners avoid spending their budget on appearance-related changes while more important maintenance issues remain unresolved.
Protect the Home From Weather
The exterior of a home provides its first line of protection against outdoor conditions.
The roof, walls, doors, windows, and other exterior components work together to help protect interior spaces from moisture and changing temperatures.
Homeowners should regularly look for signs of deterioration, including damaged materials, moisture stains, drafts, deteriorated seals, and visible exterior wear.
When roofing work is required, Roofing Installation Services can be considered as part of a broader plan to maintain the home’s exterior protection and address roofing-related construction needs.
Inspect Doors and Windows Regularly
Doors and windows can gradually develop problems as materials age and hardware experiences regular use.
Homeowners should watch for difficulty opening or closing, drafts, damaged seals, cracked glass, moisture around frames, and visible deterioration.
A problem with one component may sometimes affect another part of the opening.
For example, damaged surrounding materials can affect how a new door or window fits.
A complete evaluation can help determine whether repair, replacement, or additional preparation is appropriate.
Improve Interior Comfort
Interior improvements should focus on how homeowners actually use each room.
Flooring, walls, doors, lighting, storage, and room layouts all affect everyday comfort.
A family room with heavy traffic may need durable finishes, while a bedroom may prioritize comfort and appearance.
Likewise, an entryway may need surfaces that are easy to clean because people regularly bring dirt, moisture, and outdoor debris inside.
Choosing materials according to room function can provide better long-term results.
Consider Maintenance Before Choosing Materials
Every material requires some level of care.
Before selecting a product, homeowners should understand how often it needs to be cleaned, inspected, treated, repaired, or replaced.
Low-maintenance materials may be valuable for homeowners who have limited time for upkeep.
Other homeowners may prefer traditional materials because of their appearance and be comfortable with the additional maintenance.
The best option depends on the property and the homeowner’s expectations.
Think About Seasonal Maintenance
Twin Falls homes experience changing conditions throughout the year.
Homeowners should consider seasonal inspections for exterior structures, roofing, doors, windows, decks, fences, stairs, and other exposed components.
Before winter, it can be useful to check drainage, exterior openings, gutters, walking surfaces, and other areas that may be affected by snow or freezing conditions.
After severe weather, homeowners can also look for obvious signs of damage from a safe location.
Early identification of problems can make repairs easier to manage.
Connect Exterior and Interior Projects
A home improvement project often affects more than one area.
Replacing a door may require surrounding trim or wall work. Roofing repairs may affect attic areas or interior ceilings if moisture has entered the home. A new deck may change how people access the backyard.
Thinking about these connections before construction begins can help homeowners plan the project more efficiently.
Avoid Unnecessary Remodeling
Not every outdated feature needs to be replaced immediately.
Homeowners should determine whether a component is actually damaged, difficult to maintain, unsafe, or no longer suitable for the household.
If an existing feature still performs well, keeping it may allow the budget to be directed toward areas that need more attention.
This approach can make a renovation more practical and financially manageable.
Plan Improvements in the Right Order
The sequence of construction can affect both cost and quality.
Structural work should generally be completed before finishing work.
Weather protection should be addressed before interior surfaces that could be affected by leaks or moisture.
Similarly, flooring should generally be installed after work that could damage the finished surface has been completed.
A clear construction sequence can reduce rework and protect newly installed materials.
Think About Future Needs
Homeowners should consider how the property may be used several years from now.
A growing family may need more functional outdoor space. Older homeowners may eventually benefit from easier access and additional support features.
A property may also require materials that can handle increasing levels of use.
Planning with future needs in mind can make today’s improvements more useful over the long term.
Consider Energy and Comfort
Exterior openings can have an impact on indoor comfort. Drafts around doors and windows may make rooms feel less comfortable during extreme weather. Homeowners should also consider how sunlight enters rooms and whether existing openings provide the desired balance of natural light, ventilation, and privacy. Improving the condition and installation of exterior openings can be one part of a broader comfort-focused renovation plan.
Focus on Quality Installation
Even high-quality materials can perform poorly if they are installed incorrectly.
Measurements, surface preparation, alignment, fastening, sealing, and finishing can all influence the final result.
This is why homeowners should evaluate both the material and the installation process when planning improvements.
Quality workmanship can help ensure that the selected materials perform as intended.
Consider the Entire Exterior
The roof should not be viewed separately from the rest of the exterior.
Water management, doors, windows, walls, landscaping, decks, fences, and other features interact with one another. For example, poor drainage can affect exterior structures, while damaged openings can allow moisture into areas that are difficult to see. A complete exterior assessment can help homeowners identify related problems before beginning another project.
Make Improvements Practical
The best construction projects usually solve real problems. A homeowner may want a new finish because it looks attractive, but a more valuable improvement might be repairing a damaged component, improving access, addressing a drainage issue, or replacing a failing material.
A practical approach does not mean ignoring design. It means making sure appearance and functionality work together.
Create a Realistic Budget
Homeowners should establish a budget before purchasing materials or starting construction.
The budget should account for:
- Materials
- Labor
- Preparation
- Removal
- Disposal
- Repairs
- Finishing
- Maintenance
It is also wise to leave some flexibility for unexpected conditions.Existing homes can contain hidden problems that are not visible until construction begins.
Avoid Making Every Decision at Once
Large renovation projects can become overwhelming when homeowners try to select every material and finish simultaneously. Instead, decisions can be made according to the construction sequence. First determine the scope, then address structural and functional requirements, followed by materials, finishes, and decorative details. This process can make the project easier to manage.
Consider Professional Guidance
Professional assistance can be useful when homeowners are dealing with structural changes, roofing, exterior openings, elevated structures, stairs, or other construction work where installation quality matters. A knowledgeable contractor can help identify practical concerns, discuss suitable options, and coordinate different parts of the project. This can be particularly valuable when several improvements are being completed as part of one larger renovation.
Keep Documentation and Maintenance Records
Homeowners can benefit from keeping records of completed work. Save information about materials, installation dates, warranties, repairs, and maintenance. These records can make future maintenance easier and provide useful information if another contractor needs to work on the property. They can also help homeowners understand when certain components may need inspection or replacement.
Review the Finished Project
Once construction is complete, homeowners should review the finished work.
Look for visible issues, incomplete areas, damaged finishes, or components that do not operate as expected.
It is easier to address concerns while the project is still fresh rather than waiting until months later.
A final walkthrough can also help homeowners understand maintenance requirements.
Build a Home That Supports Everyday Life
Home improvements should ultimately make everyday life easier. A dependable roof protects the home. Properly functioning doors and windows improve access and comfort. Well-planned outdoor spaces create additional areas for relaxation and entertainment. Durable flooring supports daily activity, while properly installed framing and handrails contribute to safety and stability. Each improvement may seem separate, but together they can have a meaningful effect on the entire property.
Final Thoughts
A successful home improvement plan is about more than completing individual projects. It is about creating a property that provides comfort, protection, safety, functionality, and lasting value. For Twin Falls homeowners, thoughtful planning can help connect exterior improvements with interior upgrades while accounting for local weather and long-term maintenance. Whether the project involves roofing, doors and windows, outdoor spaces, flooring, framing, or safety features, homeowners can work with MVB Construction to plan practical improvements that fit their property’s needs. With suitable materials, careful preparation, quality workmanship, and regular maintenance, individual improvements can work together to create a home that is more comfortable, practical, and enjoyable for years to come.
Frequently Asked Questions
-
What home improvement projects should I prioritize first?
Start with safety, structural issues, roof problems, water damage, and other repairs that can affect the home’s condition. Cosmetic upgrades can generally follow after essential work is addressed.
-
How can I plan a home improvement project within my budget?
Determine your priorities, estimate material and labor costs, and set aside additional funds for unexpected repairs. A clear scope of work can also help prevent unnecessary expenses.
-
Is it better to complete several home improvement projects together?
It can be beneficial when projects are related, such as framing before flooring or exterior work before landscaping. Proper scheduling is important to avoid rework and protect newly installed materials.
-
How can I prepare my Twin Falls home for changing weather conditions?
Regularly inspect the roof, doors, windows, drainage, outdoor structures, stairs, and other exterior components. Addressing damage early can help reduce problems caused by snow, wind, rain, and temperature changes.
-
Why is professional installation important for home improvement projects?
Proper measurements, preparation, material selection, installation, and finishing can affect the durability and performance of the completed project. Professional installation can also help identify potential construction issues before they become larger problems.
