
Improving a home is rarely about changing just one thing. A roof may need attention at the same time that old windows affect comfort, or an unfinished outdoor area may no longer fit how the family uses the property. For homeowners in Twin Falls, Idaho, planning these improvements carefully can make the difference between a project that simply looks better and one that genuinely improves the home’s comfort, safety, function, and long-term value.
A successful construction project starts with understanding what the home needs today and what homeowners expect from it in the future. Some improvements address immediate problems, such as damaged roofing, drafty windows, or deteriorating exterior materials. Others are lifestyle upgrades, such as creating a usable backyard, improving outdoor entertaining areas, or making interior spaces more practical.
Instead of choosing improvements based only on appearance, homeowners can look at the entire property and prioritize projects according to condition, purpose, budget, and expected longevity.
Planning a Complete Home Improvement Project in Twin Falls, ID
Before choosing finishes, colors, or designs, it helps to identify the problems that should be addressed first. Visible damage is often the easiest place to start, but some issues may not be obvious during a casual inspection.
A roof that appears acceptable from the ground may have aging materials or areas vulnerable to weather. Windows and doors may look functional while allowing drafts or making rooms uncomfortable. Outdoor structures can also develop problems from repeated exposure to sun, rain, snow, and changing temperatures.
Making a list of concerns can help homeowners separate urgent repairs from optional improvements. Safety-related issues generally deserve attention before cosmetic changes.
This approach also helps prevent homeowners from spending their entire budget on visible upgrades while leaving important structural or weather-protection concerns unresolved.
Protecting the Home From Weather
The exterior of a home plays an important role in protecting everything inside it. Roofing, windows, doors, siding, drainage, and other exterior components work together to keep weather outside.
Twin Falls homeowners experience changing seasonal conditions, so exterior materials need to be selected and installed with local weather in mind. A properly planned roof can help protect the structure from precipitation and other environmental exposure.
When roofing materials are damaged, missing, or nearing the end of their useful life, delaying necessary work can allow smaller issues to become more expensive problems.
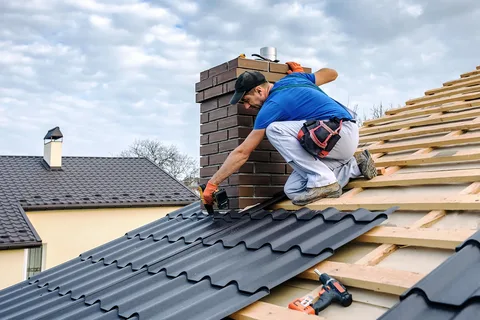
Homeowners considering Roofing Installation Services should focus not only on how the finished roof looks but also on proper installation, suitable materials, ventilation, flashing, drainage, and overall protection.
Professional installation can help ensure that important details are considered rather than treating the roof as simply another visual feature.
Improving Doors and Windows
Doors and windows have both functional and aesthetic roles. They affect natural light, ventilation, security, energy efficiency, and the overall appearance of a home.
Older or poorly functioning windows may create noticeable drafts or make it difficult to maintain a comfortable indoor temperature. Doors can also develop problems such as damaged frames, worn weather stripping, sticking, or poor sealing.
Replacing or upgrading these components can improve the way a home feels and operates.
When considering Doors & Windows service, homeowners should think about more than the frame and glass. Proper measurements, installation, sealing, alignment, and surrounding materials all contribute to the final performance.
The right design should also complement the home’s architecture rather than appearing disconnected from the existing structure.
Think About Function Before Appearance
A common mistake in remodeling is choosing materials based primarily on appearance. While aesthetics matter, a good construction project should solve a practical problem first.
For example, a backyard may look attractive but remain difficult to use because there is no comfortable place to sit. A new room may look modern but lack adequate storage. A new floor may be visually appealing but unsuitable for a high-traffic household.
Considering Indoor and Outdoor Living Together
Modern home improvement is not limited to interior rooms. Many homeowners want their outdoor spaces to function as an extension of their living area.
A well-planned backyard can provide space for family gatherings, outdoor meals, relaxation, children, pets, or entertaining guests.
However, outdoor improvements should be designed around the home’s existing layout. Access from the house, privacy, drainage, sunlight, landscaping, and maintenance requirements should all be considered.
The best backyard projects are not necessarily the largest ones. Even a modest improvement can make an outdoor area more useful when the design responds to how the family actually lives.
Planning Around the Twin Falls Climate
Local climate conditions should influence material selection and construction planning. Twin Falls experiences seasonal temperature changes, and exterior projects need to be able to handle repeated exposure to the elements.
Outdoor structures should be designed with durability in mind. Materials should be selected according to their intended use, maintenance requirements, and ability to perform in the local environment.
The same principle applies indoors. Homeowners should consider how much traffic a floor receives, how much moisture an area experiences, and whether the selected material is practical for the household.
A material that works well in one room may not be the best choice for another.
Creating a Realistic Project Budget
Budget planning should happen before construction begins rather than after design decisions have already been finalized.
Homeowners should consider the cost of materials, labor, preparation, removal of existing materials, permits where applicable, and potential unexpected conditions.
It is also wise to leave some flexibility in the budget. Older homes can reveal hidden issues once work begins, and existing structures may require additional preparation.
A realistic budget allows homeowners to make decisions based on priorities instead of making rushed choices when costs change.
If several improvements are planned, ranking them can be especially helpful. Safety and structural needs can come first, followed by improvements that provide significant functional or comfort benefits.
Choosing Materials for Long-Term Use
The cheapest material is not always the least expensive choice over time.
A low-cost option may require frequent maintenance or replacement, while a slightly more durable material may provide better long-term value.
Homeowners should consider the expected lifespan, maintenance needs, appearance, installation requirements, and performance of each material.
This does not mean every project needs premium materials. Instead, the goal is to choose materials appropriate for the specific location and purpose.
A practical material choice balances budget with performance.
Think About the Construction Process
Construction can temporarily affect daily routines. Depending on the project, homeowners may need to deal with noise, restricted access, material deliveries, dust, or limited use of certain rooms or outdoor areas.
Planning ahead can make this easier.
For larger projects, homeowners should discuss the expected sequence of work, preparation requirements, approximate timeline, and areas that may become temporarily unavailable.
Clear communication before construction begins can reduce confusion during the project.
Combining Projects Can Sometimes Make Sense
If several improvements are needed in the same area, completing related work together may be worth considering.
For example, exterior improvements may involve multiple connected components. Interior renovations may also be easier to coordinate when flooring, framing, doors, or other elements are considered together.
However, combining projects should not mean adding unnecessary work. Each improvement should have a clear purpose.
A professional construction assessment can help homeowners determine which projects naturally fit together and which should remain separate.
Avoiding Short-Term Decisions
Home improvements can be exciting, especially when homeowners are focused on the finished appearance. But construction is a long-term investment.
Before committing to a design, consider whether it will remain useful as household needs change.
A backyard designed only for a current trend may become less practical later. A flooring material chosen without considering maintenance may become frustrating in a busy household.
Long-term planning helps ensure that the project provides value beyond the initial visual impact.
Building a Better Home Step by Step
A complete home improvement plan does not have to happen all at once. Homeowners can prioritize projects and complete them in stages according to need and budget.
Starting with protection and safety, then moving toward comfort, functionality, and aesthetics can create a more logical progression.
For Twin Falls homeowners, the most successful projects are those that combine thoughtful planning with quality workmanship and materials appropriate for the property.
Whether the goal is to protect the home, improve everyday comfort, make better use of outdoor space, or update aging features, every construction decision should support a clear purpose.
A well-planned improvement is more than a visual change. It should make the home safer, more comfortable, easier to use, and better suited to the people who live there. By identifying priorities, considering local conditions, selecting appropriate materials, and working with experienced construction professionals, homeowners can turn individual upgrades into a cohesive improvement plan that serves the property for years to come.
Creating Functional Outdoor Spaces With Decks and Fences in Twin Falls, ID
Outdoor living can add a completely different dimension to a home. A backyard that once served only as open space can become a comfortable area for family meals, weekend gatherings, relaxation, or simply enjoying the outdoors. For homeowners in Twin Falls, creating a useful outdoor space requires more than adding attractive materials. The design needs to work with the home’s layout, the property’s size, local weather conditions, privacy needs, and the way the family intends to use the space.
Decks and fences are two improvements that can make a noticeable difference. A well-designed deck can create a defined outdoor living area, while a properly planned fence can improve privacy, security, boundaries, and the overall appearance of the property.
The most successful projects begin with the homeowner’s needs rather than a particular material or trend. Before construction starts, it is worth considering how the space will be used, what problems exist with the current backyard, and which improvements will provide meaningful long-term value.
Start by Defining the Purpose of the Backyard
Every backyard has different requirements. Some homeowners want an outdoor dining area, while others need space for children, pets, gardening, entertaining, or quiet relaxation.
Before designing a deck or fence, consider how the space will actually be used.
If outdoor meals are a priority, the deck may need enough room for seating and a table. If the goal is entertaining guests, homeowners may want a layout that provides comfortable movement between the house and backyard.
Families with children or pets may have different priorities, including secure boundaries and durable surfaces.
Defining the purpose first makes later decisions easier because the size, location, materials, and layout can all be based on a clear objective.
Designing a Deck That Fits the Home
A deck should feel connected to the house rather than looking like an addition placed separately in the yard.
Its location, height, access points, shape, and size should complement the existing architecture. The connection between the deck and the home’s interior can also affect how useful the space becomes.
For example, a deck directly accessible from a kitchen or living area may be particularly convenient for outdoor meals and entertaining.
Homeowners should also consider sunlight, shade, wind exposure, drainage, and the surrounding landscape.
A large deck is not automatically better. If most of the space remains unused, a smaller, thoughtfully designed deck may provide greater practical value.
For homeowners planning Built-In Decks service, professional planning can help integrate the deck with the existing home and create a more functional outdoor area.
Choosing Deck Materials Carefully
Deck materials should be selected according to appearance, maintenance requirements, budget, and expected use.
Different materials can vary in durability, cleaning requirements, resistance to moisture, and long-term appearance.
Homeowners should think about how much maintenance they are willing to perform. Some materials may require regular cleaning, staining, or sealing, while others may be designed to reduce ongoing maintenance.
The right choice depends on the property and homeowner rather than a single material being ideal for every project.
A professional can help explain the practical differences between available options so the homeowner can make a decision based on the project’s actual needs.
Planning for Weather Exposure
Outdoor construction needs to account for weather. Decks are exposed to sunlight, precipitation, temperature changes, and seasonal conditions throughout the year.
Construction details matter because the structure needs to perform reliably after installation, not just look good on the day the project is completed.
Drainage is particularly important. Water should not remain where it can contribute to premature deterioration or other problems.
Materials and finishes should also be appropriate for outdoor use and maintained according to their requirements.
Planning for weather from the beginning can help homeowners avoid unnecessary maintenance problems later.
Adding Privacy With a Fence
A backyard may be attractive but still feel uncomfortable if it lacks privacy.
A fence can help create a more defined outdoor environment by separating the property from neighboring spaces, streets, or other areas.
Privacy requirements vary. Some homeowners want a strong visual barrier, while others prefer a fence that establishes boundaries without completely blocking views.
The fence design should therefore match the purpose.
Height, material, spacing, gate placement, and overall appearance all contribute to how the finished fence performs.
A fence should also complement the home rather than appearing disconnected from the architecture and landscaping.
Fences Can Provide More Than Privacy
Privacy is only one reason homeowners install fences.
A properly planned fence can help establish property boundaries, provide a more secure area for children or pets, and create separation between different parts of the yard.
It can also improve the visual structure of a large or open backyard.
For homeowners who want to define outdoor living areas, a fence can work alongside a deck, patio, landscaping, or other backyard features.
When considering Fences service, homeowners should think about the practical purpose of the fence before selecting its appearance.
Choosing the Right Fence Design
Fence design should reflect both function and property style.
A solid privacy fence can create a more enclosed environment, while a more open design can preserve visibility and make the yard feel less restricted.
The material also affects maintenance and appearance.
Homeowners should consider how much upkeep they are comfortable with and how the fence will look as it ages.
Gate placement deserves particular attention. A gate that is positioned poorly can make access inconvenient, especially if homeowners regularly move outdoor equipment, vehicles, furniture, or gardening supplies through the yard.
Coordinating Decks, Fences, and Landscaping
Outdoor improvements are most effective when they work together.
A deck should not feel disconnected from the surrounding landscaping, and a fence should not appear to have been added without considering the existing property.
Planting areas, pathways, lighting, seating, and other features can all be coordinated around the main outdoor structure.
For example, landscaping can soften the appearance of a fence, while a deck can provide a defined area for outdoor furniture.
The goal is to create a backyard where each feature has a purpose and contributes to the overall layout.
Thinking About Drainage Before Construction
Drainage is one of the less visible but more important considerations in outdoor construction.
Water naturally moves across a property, and new structures can affect that movement.
A deck, fence, landscaping feature, or other improvement should not unintentionally create areas where water collects.
Before construction begins, homeowners should consider existing slopes, drainage patterns, downspouts, irrigation, and areas that become wet after rainfall.
Addressing drainage during planning can help reduce problems after the project is completed.
Safety Should Be Part of the Design
Outdoor structures should be designed with safety in mind.
Deck surfaces should provide appropriate footing, stairs should be properly planned, and railings should be considered where required.
Fences should also be designed so gates function correctly and provide appropriate access.
If children or pets use the backyard, homeowners may have additional safety considerations.
These details are easy to overlook when focusing primarily on appearance, but they can have a major impact on how comfortable and practical the finished space becomes.
The location of the deck’s access point can affect the entire backyard layout.
A deck connected directly to a frequently used interior room can encourage regular outdoor use.
Homeowners should consider where doors open, where people naturally walk, and how furniture will be positioned.
Stairs should also lead to a practical part of the yard rather than creating an awkward route through landscaping or narrow spaces.
Good access makes the outdoor space feel like a natural extension of the home.
Considering Maintenance From the Beginning
Every outdoor structure requires some level of maintenance.
Homeowners should understand what cleaning, inspections, staining, sealing, painting, or repairs may be needed for their chosen materials.
Maintenance requirements can influence the total cost of ownership over time.
A material that costs less initially may require more frequent maintenance, while another option may involve a higher upfront investment but less ongoing work.
The best decision depends on the homeowner’s budget, priorities, and willingness to maintain the property.
Making the Backyard More Usable
A backyard upgrade should solve a real problem.
If the existing yard is difficult to use because there is no comfortable seating area, a deck may provide a clear solution.
If neighboring properties make the backyard feel exposed, a fence may improve privacy.
If the yard lacks organization, combining defined outdoor areas with thoughtful landscaping may make the space easier to enjoy.
The important point is to identify the problem first and then choose the construction improvement that addresses it.
Planning for Future Needs
Homeowners should also think beyond their current lifestyle.
A family may need additional space for children today but have different needs several years from now. A homeowner who currently enjoys small gatherings may eventually want a larger entertaining area.
Outdoor improvements should be flexible enough to accommodate reasonable changes.
A well-planned deck can potentially support different furniture arrangements, while a thoughtfully designed fence can remain useful as landscaping and outdoor activities change.
Working Within Property Boundaries
Before building a fence or other exterior structure, homeowners should understand applicable property boundaries and local requirements.
Property lines should be confirmed before construction begins. Depending on the project and location, permits, setbacks, height restrictions, or neighborhood requirements may also apply.
These details should be considered early rather than after materials have been purchased.
Professional planning can help homeowners identify questions that should be addressed before construction begins.
Creating an Outdoor Space That Feels Like Home
The best backyard projects do not simply add structures. They create spaces that support everyday life.
A deck can become the place where a family eats dinner outside. A fence can provide privacy for a morning coffee or a safe area for pets. Landscaping can connect these elements and make the backyard feel intentional.
For Twin Falls homeowners, thoughtful planning is especially important because outdoor structures need to perform through changing seasonal conditions.
By considering function, materials, drainage, safety, maintenance, privacy, and future needs, homeowners can create outdoor improvements that provide more than short-term visual appeal.
A successful deck and fence project should make the backyard easier to use, more comfortable, and better suited to the property. When each element is planned as part of the larger home rather than as an isolated improvement, the finished result can feel cohesive and provide meaningful value for years to come.
Improving Interior Comfort and Structural Function With Flooring and Framing
Interior construction projects can change how a home looks, but the most valuable improvements often go deeper than appearance. Flooring, framing, doors, walls, and other structural elements influence how a property functions every day. When these components are planned correctly, homeowners can create spaces that feel more comfortable, practical, durable, and suited to their lifestyle.
For homeowners in Twin Falls, interior improvements should also account for the property’s existing structure and the demands placed on different rooms. A busy hallway may require a durable flooring material, while a bedroom may prioritize comfort. A remodeling project involving walls or room layouts may require careful attention to framing so the finished space is properly supported.
Rather than choosing materials simply because they look attractive, homeowners should consider how each improvement will perform over time.
Understanding the Role of Flooring
Flooring is one of the most frequently used parts of a home. Every day, people walk across it, furniture rests on it, and different rooms expose it to varying levels of moisture, dirt, traffic, and wear.
This makes flooring selection more important than simply choosing a color or pattern.
A good flooring decision considers the room’s purpose, expected traffic, maintenance requirements, moisture exposure, household members, and overall design.
For example, an entryway may need a material capable of handling frequent foot traffic and outdoor debris, while a bedroom may have different requirements.
Homeowners should also consider how the flooring will connect visually with nearby rooms. A consistent design can help the home feel more cohesive, while carefully selected transitions can separate spaces without making the interior feel disconnected.
Choosing Flooring Based on Room Use
Different rooms create different demands.
Kitchens may experience spills, frequent movement, and heavy daily use. Bathrooms require materials that can handle moisture appropriately. Hallways and entryways may receive more traffic than less frequently used rooms.
Bedrooms and living rooms may allow homeowners greater flexibility based on comfort and style.
Before selecting a material, homeowners should think about the actual activities that happen in the room.
Families with children or pets may prioritize durability and easy maintenance. Homeowners who entertain frequently may want flooring that can handle higher traffic.
The right flooring is therefore not necessarily the most expensive option. It is the option that matches the conditions of the room.
Professional Floor Installation Matters
Even high-quality flooring can perform poorly when installation is not handled correctly.
Subfloor condition, measurements, transitions, expansion requirements, moisture considerations, and proper preparation can all affect the finished result.
Uneven surfaces may cause problems with certain flooring materials. Inadequate preparation can also affect how the finished floor looks and performs.
Homeowners considering Floor Installation service should consider both the material and the installation process.
Professional installation can help identify preparation issues before the new flooring is installed, reducing the likelihood of avoidable problems.
The surface beneath the finished flooring is an important part of the project.
A subfloor may need cleaning, leveling, repair, or other preparation depending on its condition and the selected flooring material.
Installing new flooring over an unsuitable surface can create problems that become noticeable after completion.
Homeowners should not assume that an existing floor is automatically ready for new material simply because it looks reasonably flat.
A proper assessment can identify areas that need attention before installation begins.
Creating a Consistent Interior Design
Flooring can influence the visual flow of a home.
When homeowners remodel several connected spaces, they should consider how flooring choices relate to walls, doors, cabinets, trim, and furniture.
The goal does not always need to be identical flooring throughout the entire property. Different rooms can have different materials while still maintaining a coordinated design.
Color, texture, direction, transitions, and trim details can all help connect separate areas.
A thoughtful flooring plan can make rooms feel more intentional and balanced.
Understanding the Importance of Framing
Framing forms the structural framework of many parts of a home.
Walls, ceilings, openings, and other components rely on properly planned framing to create stable and functional spaces.
When homeowners remodel or modify a room, framing may need to be adjusted to accommodate new layouts, openings, doors, windows, or other changes.
This is an area where construction accuracy matters greatly.
A small measurement error can create problems later when drywall, flooring, trim, doors, or other finishes are installed.
Planning Before Removing or Adding Walls
Homeowners sometimes want to create a more open floor plan or change the arrangement of rooms.
However, not every wall can simply be removed.
Some walls may have structural responsibilities, while others may contain electrical, plumbing, HVAC, or other systems.
Before changing a wall, the existing construction should be evaluated.
A professional assessment can help determine what the wall does and what modifications may be required.
This is especially important when a remodeling project involves significant structural changes.
Frame Installation and Structural Accuracy
When new framing is required, measurements and alignment are critical.
Walls and openings need to be positioned correctly so that subsequent construction stages can proceed smoothly.
For homeowners planning Frame Installation service, the framing should be considered part of the entire construction sequence rather than an isolated step.
Proper planning can help ensure that doors, windows, drywall, flooring, trim, and other components have the appropriate spaces and connections.
Coordinating Framing With Other Work
Construction projects often involve multiple trades and stages.
Framing may need to be completed before insulation, drywall, electrical work, flooring, or other finishes.
This means project sequencing matters.
If one stage is completed without considering the next stage, homeowners may face unnecessary adjustments or delays.
A coordinated construction plan helps each part of the project support the next.
Updating Interior Spaces Without Losing Function
A beautiful remodel should still work for everyday life.
Homeowners should consider storage, walking paths, furniture placement, lighting, access points, and room dimensions before finalizing a new layout.
A larger open space may look attractive but could create challenges if there is nowhere practical to place furniture.
Similarly, a new flooring design may look excellent in an empty room but become visually distracting when combined with existing furniture and finishes.
The best design decisions balance appearance with function.
Handling Older Homes Carefully
Older homes may contain construction methods and materials that differ from newer properties.
Before starting a major remodeling project, homeowners should understand the existing condition of the structure.
Unexpected issues can include uneven floors, outdated framing, previous modifications, moisture damage, or other conditions that were not visible initially.
This does not mean older homes cannot be remodeled successfully. It simply means that careful inspection and planning are especially valuable.
Identifying issues before construction begins can make budgeting and scheduling more realistic.
Improving Comfort Through Better Interior Planning
Flooring and framing can contribute to a home’s overall comfort.
A properly planned layout can improve movement between rooms, while appropriate flooring can make frequently used areas easier to maintain.
Interior improvements can also create better spaces for working from home, entertaining, relaxing, or accommodating changing family needs.
Rather than remodeling for appearance alone, homeowners should identify what currently makes the home difficult to use.
A construction project becomes more valuable when it solves those everyday problems.
Thinking About Long-Term Durability
Interior materials should be selected with future use in mind.
A household with heavy foot traffic may need flooring that can handle frequent use. A room that is likely to change function may benefit from a versatile design.
Similarly, structural work should be completed with attention to the long-term needs of the property.
Short-term shortcuts can become expensive when repairs or modifications are required later.
Quality construction is therefore about creating a foundation for future use, not simply completing today’s project.
Budgeting for Interior Construction
Interior projects should include more than the cost of the visible materials.
Homeowners may need to budget for demolition, preparation, disposal, structural adjustments, installation, finishing, trim, and other related work.
Unexpected conditions can also affect the final cost.
Creating a realistic budget with some flexibility can help homeowners avoid difficult decisions during construction.
It is also useful to prioritize improvements. If structural work is necessary, it should generally be addressed before cosmetic upgrades.
Choosing a Construction Professional
Experience and communication are important when selecting a contractor.
Homeowners should look for a construction professional who understands the type of work being performed and can clearly explain the process.
Questions about materials, preparation, timelines, potential challenges, and project sequencing should be answered before work begins.
A clear scope of work can also help both sides understand what is included in the project.
Good communication reduces uncertainty and allows homeowners to make informed decisions.
Planning for a Smooth Remodeling Process
Before construction begins, homeowners can prepare by clearing work areas, protecting belongings, discussing access, and understanding which parts of the home may be temporarily unavailable.
For flooring projects, furniture may need to be moved. For framing work, rooms or sections of the home may be restricted during construction.
Planning these details in advance can reduce disruption.
Homeowners should also discuss how unexpected conditions will be handled if they are discovered after demolition or during preparation.
Creating Better Interior Spaces for Everyday Life
Flooring and framing may not always be the first features homeowners think about when planning a remodel, but they can have a significant effect on the finished space.
Flooring influences durability, maintenance, comfort, and visual style. Framing supports the layout and structure of the home.
When these elements are planned together with doors, windows, walls, lighting, and furnishings, the result can feel much more cohesive.
For Twin Falls homeowners, the key is to approach interior construction as a complete project rather than a collection of unrelated tasks.
By understanding the home’s existing condition, defining practical goals, selecting suitable materials, preparing surfaces properly, and coordinating construction stages, homeowners can create interior spaces that are both attractive and functional.
A successful renovation should not simply make a home look different. It should make the property work better for the people who use it every day.
Improving Home Safety and Everyday Accessibility With Handrails
Home improvement is not always about creating a dramatic visual transformation. Some of the most valuable construction updates are the ones that make everyday movement safer, easier, and more comfortable. Handrails are a good example. They may appear to be a small feature, but properly planned and installed handrails can provide important support around stairs, steps, entrances, decks, and other areas where people need additional stability.
For homeowners in Twin Falls, handrail installation should be approached as both a safety and construction project. Outdoor stairs may be exposed to changing weather, while interior stairways can experience frequent daily use. A handrail needs to be positioned appropriately, securely attached, and suited to the structure where it is installed.
The right solution should also fit the home’s design. Safety does not have to mean sacrificing appearance. With thoughtful planning, handrails can become a natural part of the property’s architecture.
Why Handrails Matter Around the Home
Stairs and elevated areas naturally create a greater risk of losing balance. A properly installed handrail gives people something stable to hold while moving up or down.
This can be especially helpful for older adults, children, visitors, or anyone carrying objects while using stairs.
Handrails can also make outdoor areas more comfortable to use. Steps leading to a deck, porch, entrance, or lower section of a yard can become easier to navigate when appropriate support is available.
The goal is not simply to add a rail wherever there is a staircase. The rail should be designed and installed according to the structure, intended use, and applicable requirements.
Identifying Areas That Need Additional Support
Homeowners can begin by walking through the property and identifying locations where movement feels less secure.
Common areas may include:
- Interior staircases
- Front entrance steps
- Back doors
- Deck stairs
- Raised walkways
- Porches
- Sloped outdoor areas
- Transitions between different elevations
Pay attention to places where people naturally reach for a wall, railing, furniture, or another object for support.
These areas may indicate an opportunity to improve accessibility and safety.
Handrails for Outdoor Stairs
Outdoor stairs require special attention because they are exposed to weather.
Rain, snow, moisture, temperature changes, and sunlight can affect exterior materials over time. A handrail therefore needs to be appropriate for outdoor use and properly maintained.
The surrounding structure also matters. A rail must be securely connected to a suitable support system rather than simply attached to a weak surface.
Outdoor handrails should also be positioned so they remain practical to use while ascending and descending the steps.
Choosing Materials for Handrails
Handrail materials can affect durability, maintenance, appearance, and overall project cost.
Homeowners may have several options depending on the design of the home and location of the handrail.
The material should be appropriate for its intended environment. An exterior handrail may have different requirements from an interior installation.
Homeowners should also think about how the material feels when held, how easily it can be maintained, and whether it complements other features of the property.
A well-designed handrail should feel natural to use rather than becoming an awkward obstruction.
Combining Safety With Home Design
Safety improvements do not have to look out of place.
A handrail can be designed to complement existing stairs, decking, doors, trim, and exterior materials.
For a traditional home, a simple classic design may work well. A more contemporary property may benefit from a cleaner, simpler appearance.
The important point is that the handrail should support the overall design rather than compete with it.
For homeowners considering Handrails Installation service, discussing both safety requirements and aesthetic preferences before installation can help create a result that serves both purposes.
Proper Installation Is Essential
A handrail is only useful if it is securely installed.
Loose or poorly supported rails can create a false sense of security and may become dangerous when someone relies on them.
Installation should account for the material of the wall or structure, the location of supports, the design of the staircase, and the expected use.
Measurements should be accurate, and the finished installation should be checked for stability.
This is one reason professional installation can be valuable for homeowners who are unsure about the structural requirements of a particular location.
Considering Local Building Requirements
Construction requirements can vary depending on the type of property and project.
Handrails and guardrails may be subject to specific requirements related to height, placement, spacing, stairs, landings, and other safety considerations.
Homeowners should determine which requirements apply to their project before construction begins.
A professional contractor can help identify areas that may need to be addressed and can explain the construction process.
Following applicable requirements is important not only for safety but also for avoiding problems during inspections or future property transactions.
Handrails and Accessibility
Accessibility should be considered when planning home improvements.
A well-positioned handrail can make stairs and other elevation changes easier to navigate for people with different mobility needs.
Even when no one in the household currently requires additional support, future needs may change.
Homeowners who plan for accessibility can make the property more adaptable over time.
This is particularly useful for homeowners who intend to remain in the same property for many years.
Safety Around Decks and Porches
Decks and porches can become popular areas for entertaining and relaxing, but elevated spaces require appropriate safety features.
Where stairs or changes in elevation are present, homeowners should consider whether adequate handrails and other protective features are installed.
Furniture should also be arranged so that pathways and stair access remain clear.
Outdoor lighting can provide additional visibility at night, particularly around steps and entrances.
Combining appropriate railings with good lighting and clear pathways can make outdoor areas more comfortable to use.
Preparing for Winter Conditions
Twin Falls homeowners may need to consider seasonal conditions when planning outdoor safety improvements.
Snow and ice can make exterior stairs more difficult to navigate. A secure handrail provides an additional point of support when surfaces become slippery.
However, a handrail should not be treated as a substitute for proper snow and ice maintenance.
Homeowners should still keep stairs clear and address slippery surfaces appropriately.
The design and material of the handrail should also be suitable for outdoor conditions.
Maintaining Existing Handrails
Installation is only the beginning.
Homeowners should periodically inspect handrails for movement, damage, corrosion, loose fasteners, or other signs of deterioration.
Exterior handrails may require additional maintenance depending on their material and finish.
If a rail becomes loose, it should not be ignored. A seemingly minor issue can become more serious if someone depends on the rail for support.
Regular inspections can help homeowners identify problems before they become larger repair needs.
Replacing an Old or Damaged Handrail
Sometimes repair is enough, but an older handrail may be better replaced.
Warning signs can include:
- Loose connections
- Visible cracking
- Significant corrosion
- Structural damage
- Unstable supports
- Poor positioning
- Materials that have deteriorated significantly
A replacement project is also an opportunity to improve the design and functionality of the area.
Instead of simply copying the existing installation, homeowners can evaluate whether the new handrail can provide better support and integrate more effectively with the surrounding space.
Improving Entryways
The home’s entrance is one of the most frequently used areas, making accessibility particularly important.
Front steps can become challenging during wet or icy conditions. A properly installed handrail can provide additional support for residents and visitors.
Homeowners should also consider lighting, step condition, drainage, and the overall approach to the entrance.
A well-planned entryway can make the home feel safer and more welcoming.
Handrails as Part of a Larger Construction Project
Sometimes handrail installation is part of a larger improvement.
A deck renovation may require new stairs and rails. A porch update may involve changes to entrances. A backyard renovation may introduce new elevation changes that require safe access.
When several construction elements are connected, it can be helpful to plan them together.
This allows the contractor to consider dimensions, materials, access, and appearance as one project rather than making separate decisions at different times.
Budgeting for Handrail Installation
Handrail projects can vary considerably depending on length, material, location, structural requirements, and installation complexity.
Homeowners should consider the entire scope rather than budgeting only for the visible rail.
Additional work may include removing an old railing, preparing the installation area, repairing supporting surfaces, installing posts or brackets, and finishing the material.
Getting a clear project scope before construction begins can help homeowners understand what they are paying for.
Choosing a Reliable Construction Professional
Because handrails are safety-related features, workmanship matters.
Homeowners should look for a contractor who understands proper installation and can explain how the proposed solution will work.
It is reasonable to ask about materials, installation methods, applicable requirements, maintenance, and expected project duration.
Clear communication can help homeowners feel more confident before construction begins.
Creating a Safer and More Comfortable Home
A handrail may be a relatively small part of a construction project, but its everyday value can be significant.
It can make stairs easier to use, provide support around entrances, improve confidence on outdoor steps, and contribute to a more accessible property.
For Twin Falls homeowners, the best approach is to combine safety, durability, local conditions, and design.
A properly planned handrail should be secure, comfortable to use, appropriate for its environment, and integrated naturally into the home.
By identifying areas where additional support is needed, choosing suitable materials, considering applicable requirements, and ensuring proper installation, homeowners can make practical improvements that support the people who use the property every day.
Bringing Your Twin Falls Home Improvement Plans Together
A successful home improvement project is not simply about completing individual upgrades. The best results come from understanding how different parts of the property work together and making decisions that improve the home’s comfort, safety, appearance, and long-term functionality.
For homeowners in Twin Falls, Idaho, construction planning should take into account the property’s existing condition, local weather, lifestyle needs, maintenance expectations, and available budget. Whether the goal is to improve the exterior, create a more usable backyard, update interior spaces, or address safety concerns, every project benefits from a clear plan.
Start With Your Most Important Home Improvement Goals
Before beginning construction, homeowners should identify what they want to accomplish.
Some projects are driven by an urgent problem. A damaged roof, deteriorating exterior component, unstable railing, or structural concern may need attention before aesthetic improvements.
Other projects are focused on comfort or lifestyle. A homeowner may want a better outdoor entertaining area, a more functional floor plan, updated flooring, or improved privacy.
Writing down these goals can make it easier to establish priorities.
Instead of asking, “What can we renovate?” homeowners can ask, “What problems do we need to solve, and which improvements will make the biggest difference?”
This simple change in thinking can lead to more practical construction decisions.
Prioritize Protection and Safety
The home’s basic protection should generally be considered before cosmetic improvements.
The roof, exterior openings, structural elements, stairs, and other safety-related components help protect the property and its occupants.
If these areas have serious problems, addressing them first can prevent other improvements from being undermined by unresolved issues.
For example, installing beautiful new interior flooring does not solve an underlying moisture problem caused by a damaged exterior component.
A logical construction plan addresses the home’s essential needs before moving to optional upgrades.
Improve the Home From the Outside In
Exterior improvements can have a major effect on the home’s protection and appearance.
Roofing, doors, windows, fences, decks, and backyard features all contribute to how the property performs and how homeowners experience it.
A coordinated exterior plan can also make individual upgrades look more intentional.
For example, a new deck can be designed to complement the home’s doors and windows, while a fence can coordinate with the surrounding landscaping.
The objective is not necessarily to complete every exterior project at once. Instead, homeowners can identify which projects naturally connect and plan them accordingly.
Consider Backyard Improvements as an Extension of the Home
The backyard can become much more useful when it is designed around real household needs.
Homeowners may want a place to eat outside, entertain guests, relax after work, or give children and pets a defined outdoor area.
A backyard improvement should begin with these goals.
The design can then incorporate seating, decks, fencing, pathways, landscaping, lighting, and other features as appropriate.
For homeowners looking to improve multiple parts of their outdoor space, Backyard Upgrades service can be considered as part of a broader plan for creating a more functional and enjoyable property.
Think About How People Move Through the Property
Good construction should support natural movement.
Inside the home, hallways, doors, rooms, and flooring should work together. Outside, decks, steps, fences, gates, and pathways should provide practical access.
A project may look excellent but still feel inconvenient if people have to take awkward routes or navigate poorly positioned features.
Before construction begins, homeowners should think about common movement patterns.
Where do people enter the home? Where do they normally walk to reach the backyard? Where will outdoor furniture be placed? How will children or pets use the space?
These questions can help identify potential design problems before they become construction problems.
Twin Falls homeowners should consider how their improvements will perform throughout the year.
Outdoor structures experience changing temperatures and weather conditions. Decks, fences, exterior doors, windows, and roofing all need to be selected and installed with their environment in mind.
Seasonal maintenance should also be considered.
Homeowners should understand how often materials may need cleaning, inspection, sealing, painting, or other care.
Planning for seasonal conditions can help homeowners avoid selecting materials that are difficult to maintain or poorly suited to the property’s environment.
Think About Long-Term Maintenance
A home improvement is an investment, and maintenance is part of the total cost of that investment.
Before choosing a material, ask:
- How often will it need maintenance?
- How difficult is that maintenance?
- What happens if the material becomes damaged?
- How long is it expected to remain functional?
- Will replacement parts or repairs be practical?
These questions are particularly important for exterior projects because outdoor materials experience more environmental exposure.
A slightly higher initial investment may sometimes provide better long-term value if it reduces maintenance or replacement requirements.
Some improvements may seem minor but can have a major effect on daily life.
Handrails are one example. A properly installed rail can make stairs and elevation changes easier to navigate.
Exterior lighting, secure gates, durable steps, and appropriate walkways can also contribute to a safer property.
Homeowners should regularly look at the property from a practical perspective and identify areas where movement or access feels uncomfortable.
These smaller improvements can often complement larger remodeling projects.
Coordinate Materials and Design
A home can contain many different materials without looking visually disconnected.
The key is coordination.
Colors, textures, finishes, trim, doors, windows, flooring, decks, fences, and other features should work together.
This does not mean everything needs to match exactly.
Instead, homeowners can choose materials that complement the existing architecture and create a consistent overall appearance.
A professional construction team can help homeowners evaluate how different materials will work together before committing to a final design.
Make the Budget Work for the Property
A realistic budget is essential.
Homeowners should consider labor, materials, preparation, demolition, disposal, permits where applicable, and unexpected conditions.
It can also be useful to divide the project into categories.
Essential work addresses protection, safety, or structural concerns.
Functional improvements make the home easier or more comfortable to use.
Aesthetic improvements focus primarily on appearance.
This structure can help homeowners decide where to spend first when the budget does not allow everything to be completed simultaneously.
Avoid Choosing Based Only on the Lowest Price
Price is an important consideration, but it should not be the only factor.
A very low initial estimate may not include all project requirements. Homeowners should understand exactly what is included in the scope of work.
Questions about materials, preparation, installation, cleanup, timelines, and potential additional costs should be addressed before construction begins.
Comparing proposals based on the complete scope rather than the final number alone can help homeowners make a more informed decision.
Communication Matters Throughout Construction
Clear communication between homeowners and contractors can make a major difference.
Before work begins, homeowners should discuss project expectations, materials, timelines, access, preparation, and potential changes.
During construction, questions should be addressed promptly rather than allowed to become larger misunderstandings.
If an unexpected condition is discovered, the homeowner should understand what it means, why additional work may be necessary, and how it could affect the project.
Good communication helps keep the project organized and gives homeowners greater confidence in the process.
Prepare Your Home Before Work Begins
Homeowners can make construction easier by preparing the work area.
Depending on the project, this may involve moving furniture, protecting belongings, clearing outdoor areas, trimming vegetation, or arranging temporary access.
For larger projects, homeowners should also consider how construction will affect everyday routines.
If a kitchen, entrance, bedroom, backyard, or other important area becomes temporarily unavailable, having an alternative arrangement can reduce disruption.
Preparation may seem minor, but it can help the construction process move more smoothly.
Think About Future Homeowners
Even if you plan to remain in your home for many years, construction decisions can affect future resale value.
Well-maintained roofing, functional windows and doors, durable flooring, safe stairs, and attractive outdoor spaces can all contribute to a property’s overall appeal.
However, homeowners should avoid making improvements solely for resale.
The best approach is to create a home that works well for current needs while also using durable, broadly appealing construction choices where practical.
Work With a Construction Team That Understands the Bigger Picture
When several improvements are planned, it can be beneficial to work with a contractor who can understand how the projects relate to each other.
A construction professional can help homeowners consider sequencing, material compatibility, preparation, and the practical relationship between different improvements.
This can be particularly useful when projects involve multiple areas of the home.
Rather than treating every upgrade as a separate task, a broader approach can create a more cohesive final result.
A Complete Home Improvement Plan Can Add Lasting Value
The most successful construction projects solve real problems.
A new roof protects the structure. Updated doors and windows can improve comfort and functionality. A deck can make the backyard more useful. A fence can provide privacy and boundaries. New flooring can improve durability and appearance. Framing can support a better layout. Handrails can make stairs safer.
Each improvement has a different purpose, but together they can significantly improve how a home works.
Final Thoughts
A home improvement project should be about more than making a property look newer. It should solve problems, improve everyday living, and create a home that continues to work well over time. For Twin Falls homeowners, choosing reliable MVB Construction can help turn practical ideas into well-planned improvements.
Thoughtful planning is especially important when combining interior and exterior improvements. Local weather, property layout, maintenance requirements, safety, and lifestyle needs should all influence the final decisions. Whether you are considering roofing, doors and windows, flooring, or other improvements, each project should have a clear purpose.
With realistic budgeting, appropriate materials, careful planning, and quality workmanship, homeowners can turn individual improvements into a cohesive construction plan that adds comfort, functionality, safety, and lasting value to their Twin Falls home.
Frequently Asked Questions
1. What home improvements should Twin Falls homeowners prioritize first?
Homeowners should generally address safety, structural, weather-protection, and significant repair concerns before focusing primarily on cosmetic upgrades. The exact priority depends on the property’s condition.
2. Is it better to complete several home improvements at once?
It can make sense when projects are related, but not every improvement needs to be completed together. A contractor can help determine which projects can be efficiently coordinated and which should be handled separately.
3. How can I choose materials that work well for my home?
Consider the room or structure’s purpose, local weather exposure, expected traffic, maintenance requirements, budget, and desired appearance. Materials should be selected for both performance and long-term practicality.
4. How can I make my backyard more useful?
Start by deciding how you want to use the space. Depending on your goals, improvements may include a deck, fence, seating area, landscaping, pathways, lighting, or other outdoor features.
5. Why is professional construction planning important?
Professional planning can help identify structural concerns, coordinate different stages of construction, select appropriate materials, and reduce avoidable problems during installation.
